Vertical residential
Living above,
connected below.
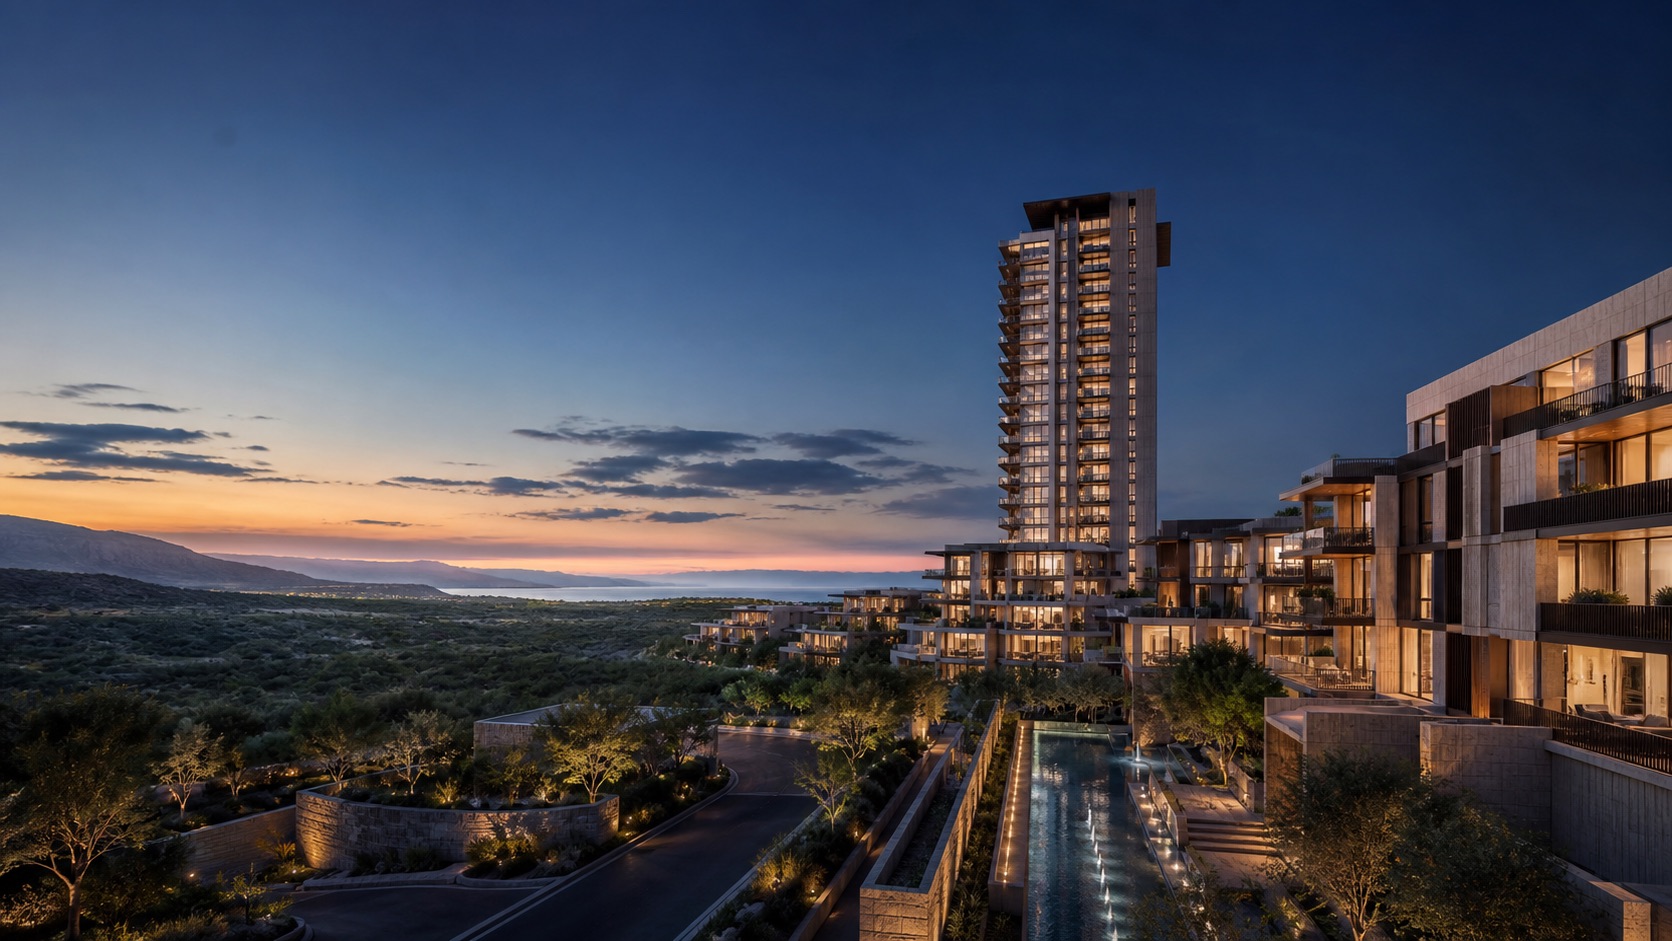
Mid-rise and high-rise living shaped from the street up: a ground floor that serves the sidewalk, shared rooms in the middle, homes planned around light and outlook, and a terrace at the top for the whole building.
Artist visualization. Subject to change.
The stack
Read the building from the street up.
Each layer has a job. The ground floor handles arrival: a shaded drop-off, a lobby that doubles as a meeting place, a parcel room, and shops or services that keep the sidewalk active. An amenity level gathers shared rooms such as a pool deck, a fitness studio, and space to work or host. Residences stack above it, and a sky terrace at the top gives everyone in the building the widest view.
Principles
What height has to give back.
- 01
The ground floor matters
Most people meet a building at eye level. Shade, active frontage, a clear entrance, and a place to wait make that first contact generous, and keep the street lively for everyone who passes.
- 02
Homes with a horizon
Plans are shaped by the view and the sun together: deep balconies where the afternoon sun is strongest, glass where the outlook earns it, and enough separation between neighbors for privacy.
- 03
Height where it helps
Height belongs on land already served by roads and utilities, where it can give the street walkable frontage, shared open space, and daily services. Density with a reason makes the full case.
- 04
Operations are part of design
Elevators, deliveries, waste, parking, and access control shape daily life as much as the lobby does. They are planned with the architecture, not fitted in after it.
Mid-rise or high-rise
Two scales, two sets of tradeoffs.
Neither is better in general. The site, the street, and local rules decide which one a place can carry.
| Aspect | Mid-rise | High-rise |
|---|---|---|
| Presence on the street | Reads as part of the block; the street wall stays at a human scale. | Stands out on the skyline; a podium or base keeps the sidewalk comfortable beneath it. |
| Amenity model | Fewer, more intimate shared spaces: a courtyard, a roof deck, a lounge. | Enough scale for a full amenity level and a staffed lobby, with more to run and maintain. |
| Views and privacy | Outlooks over the street, a courtyard, or nearby trees and water; privacy comes from careful window placement. | Long views from upper floors; privacy comes from distance, and balconies must be designed for wind. |
| Structure and delivery | Structural systems vary with market and code, from framed floors over a concrete base to all-concrete buildings. | Concrete or steel frames, deeper foundations, and more complex systems for elevators, fire protection, and pressurization. |
| Approvals path | Often closer to what corridor and downtown zoning anticipates, though each site is confirmed on its own. | Frequently calls for added review of height limits, airspace, shadows, traffic, and infrastructure capacity. |
Qualitative only. Structure and systems are designed by licensed professionals for each site, and permits are issued by the local jurisdiction.
Daily rhythm
Between the street and the sky.
Morning
Coffee at street level
The day starts at the ground floor: coffee from the café behind the lobby glass, a bench under the canopy, a word at the front desk on the way out.
Midday
A quiet table upstairs
Deliveries wait in their own room instead of crowding the lobby. Upstairs, the amenity level keeps a quiet table by the window for a few focused hours.
Sunset
Shade, then the view
Screens and deep balconies hold back the low western sun, and once it drops, the terraces open to the long view across the city or the water.
Night
Up on the terrace
The sky terrace becomes the building’s shared living room: a place to host, to sit out in the last of the warm air, or to watch the city lights come on.
Questions
Before anyone talks about floors.
Is the height decided at the start?
No. Height follows from the site, local rules, utility capacity, and what the surrounding streets can absorb. A vertical direction begins by asking what scale a place can carry, not how many floors to build.
How does a tall building handle Florida weather?
Through choices made early: impact-resistant glazing, balconies and railings designed for hurricane wind, shading on the west and south faces, and mechanical and electrical equipment raised above flood risk. Near the coast, salt air also shapes which metals and finishes are used.
Who runs the shared floors?
An operating plan names who maintains the lobby, the amenity level, the terrace, and the building systems, and how those services continue over time. In a real building, that plan is written into its governing documents.
Where things stand
A design direction.
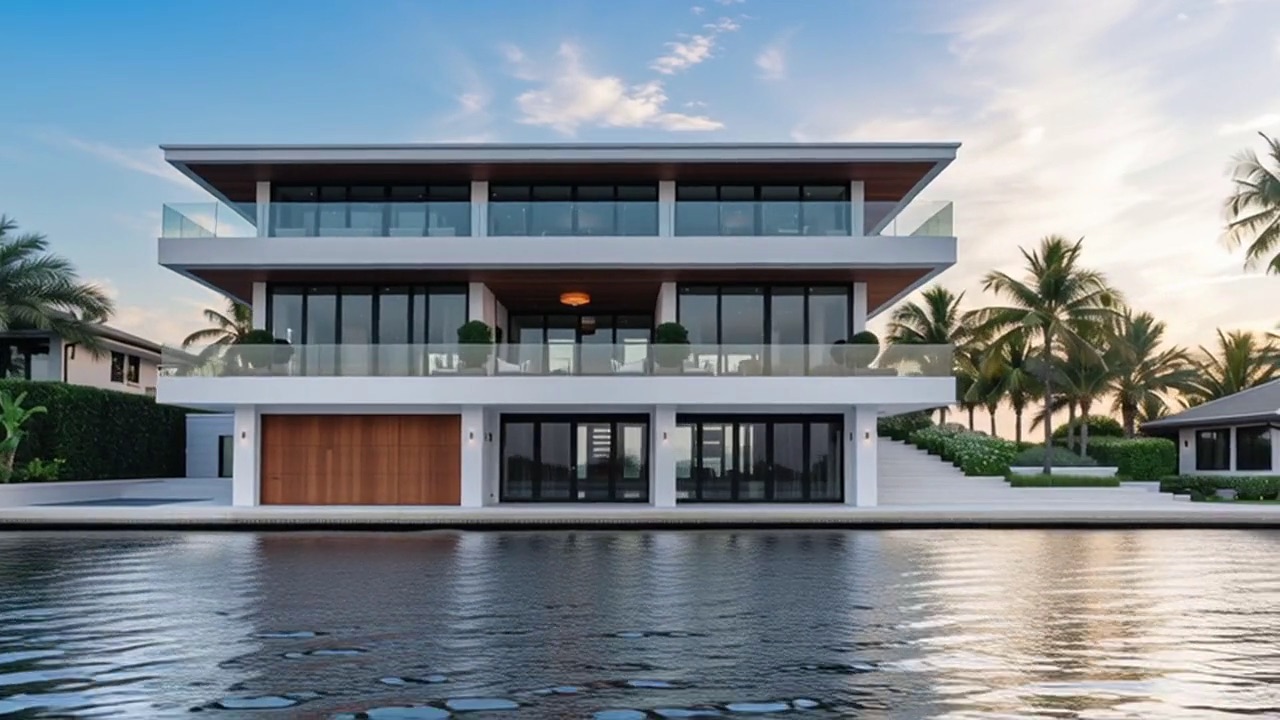
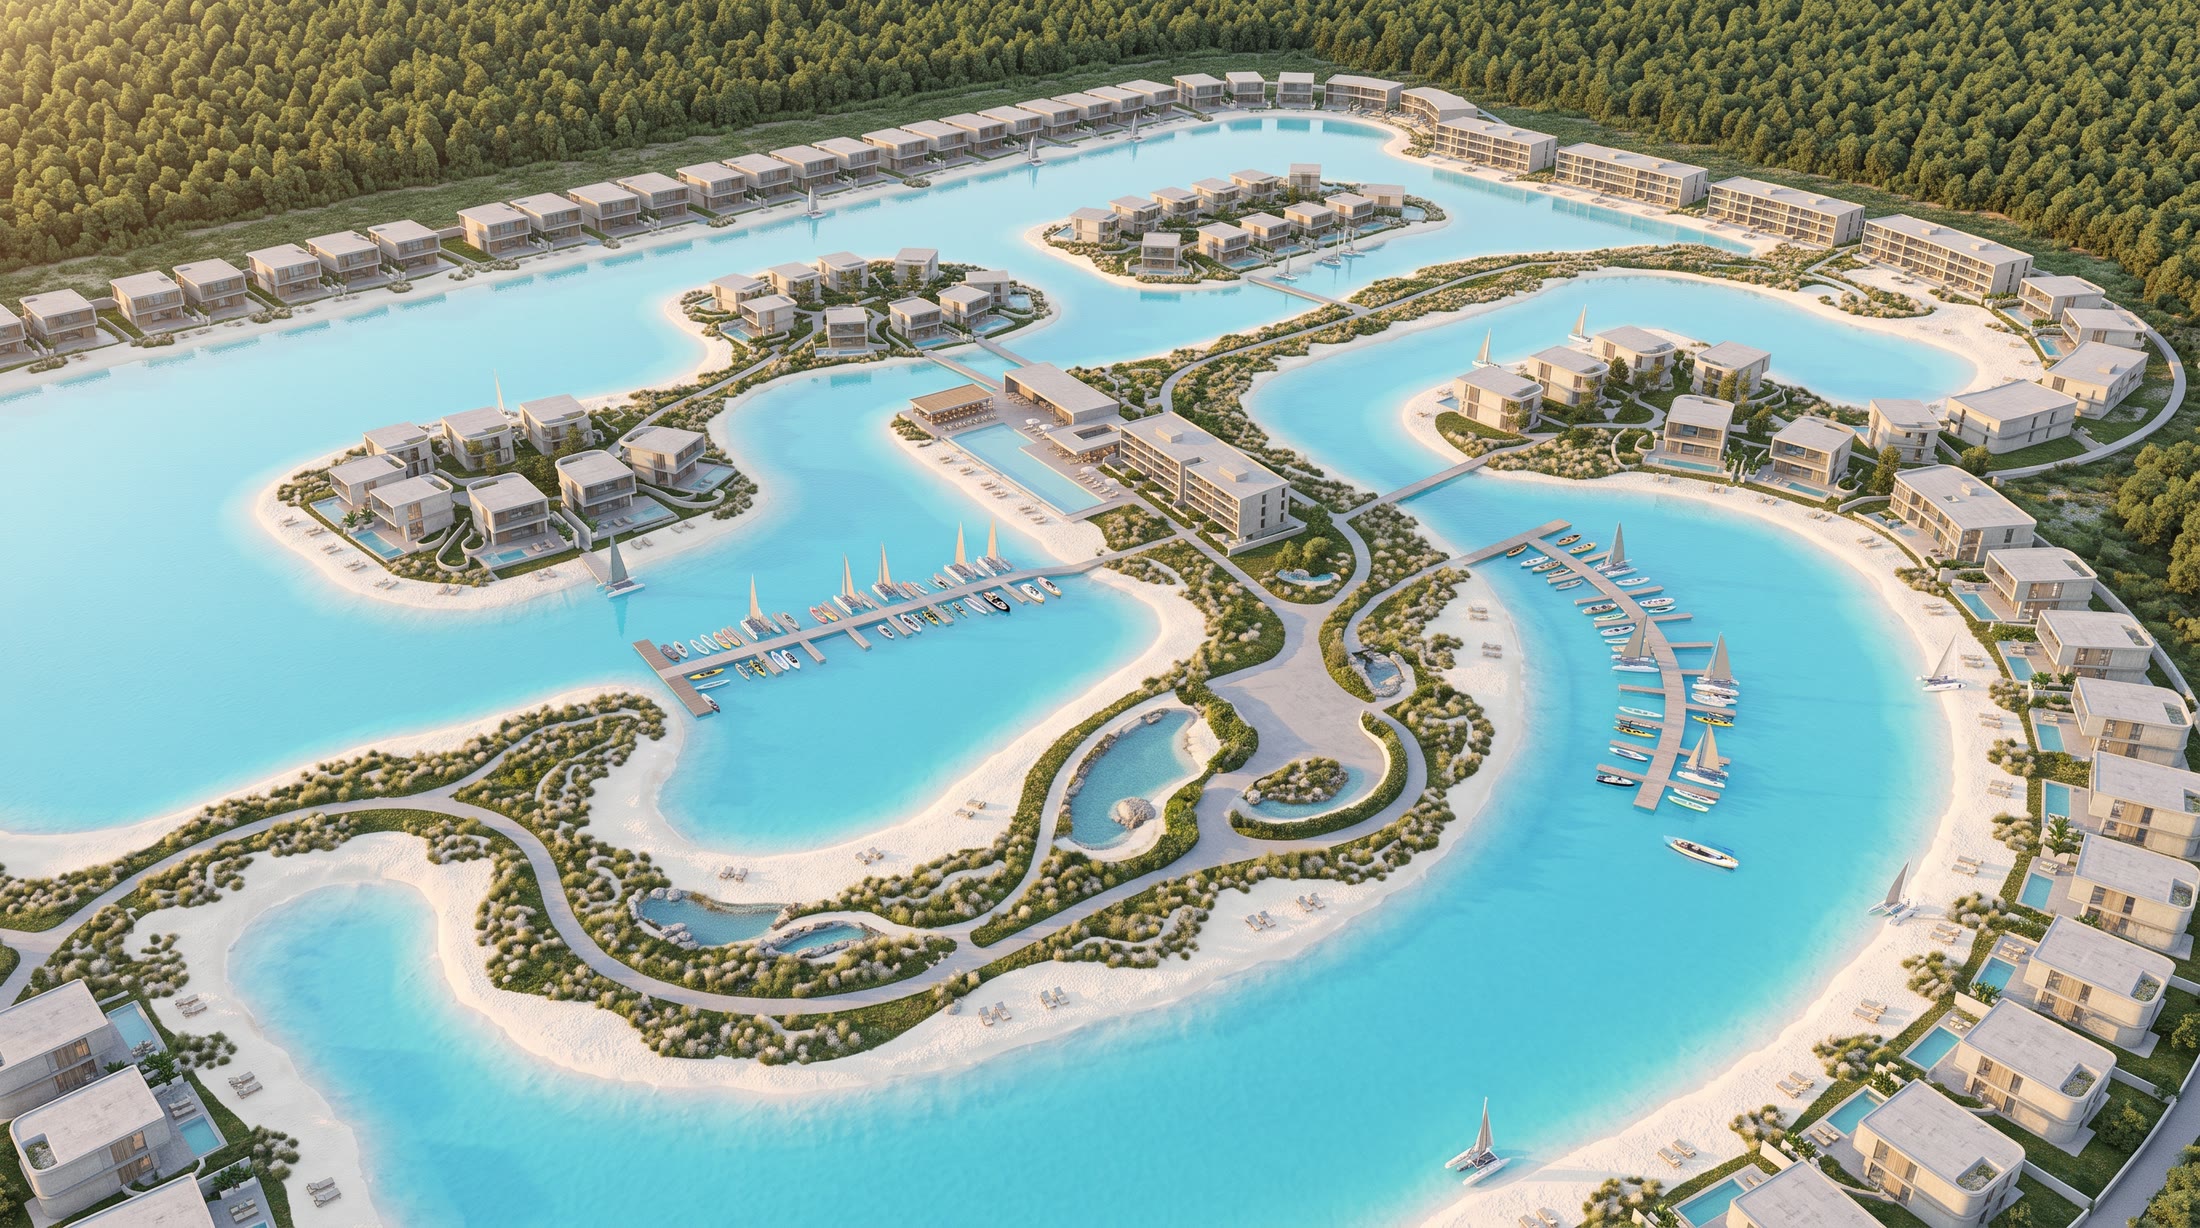
Not a specific building. Images are artist visualizations.
Next step
Picture the view, then the street.
A planning brief helps you set down what matters: the city or region, the height and outlook you imagine, and the shared spaces you would use every week.