Community directions
Four directions,
one standard.
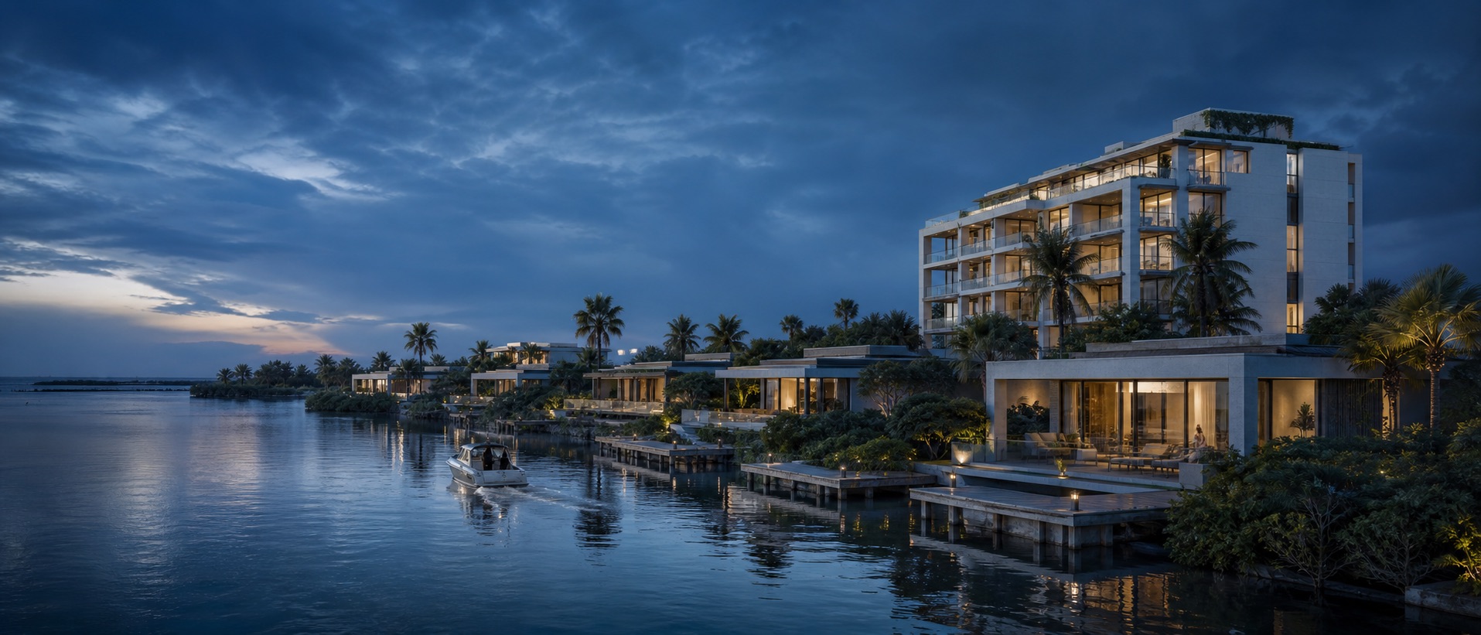
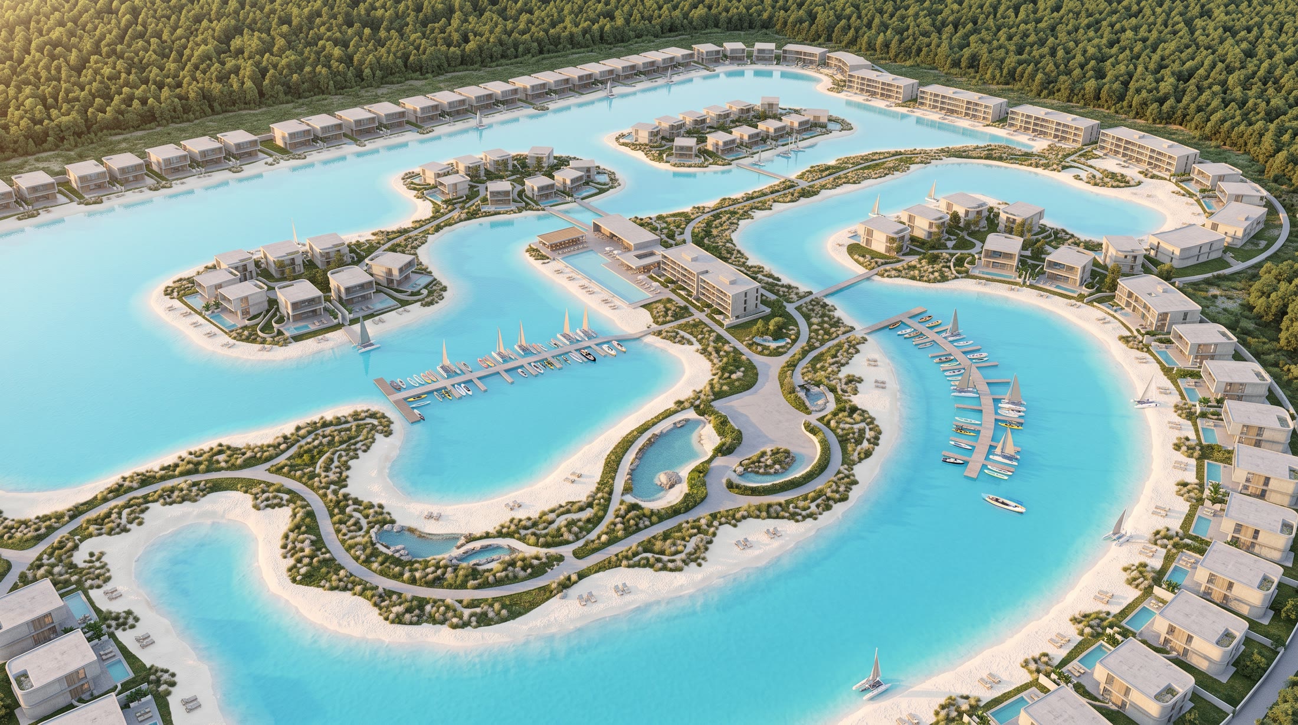
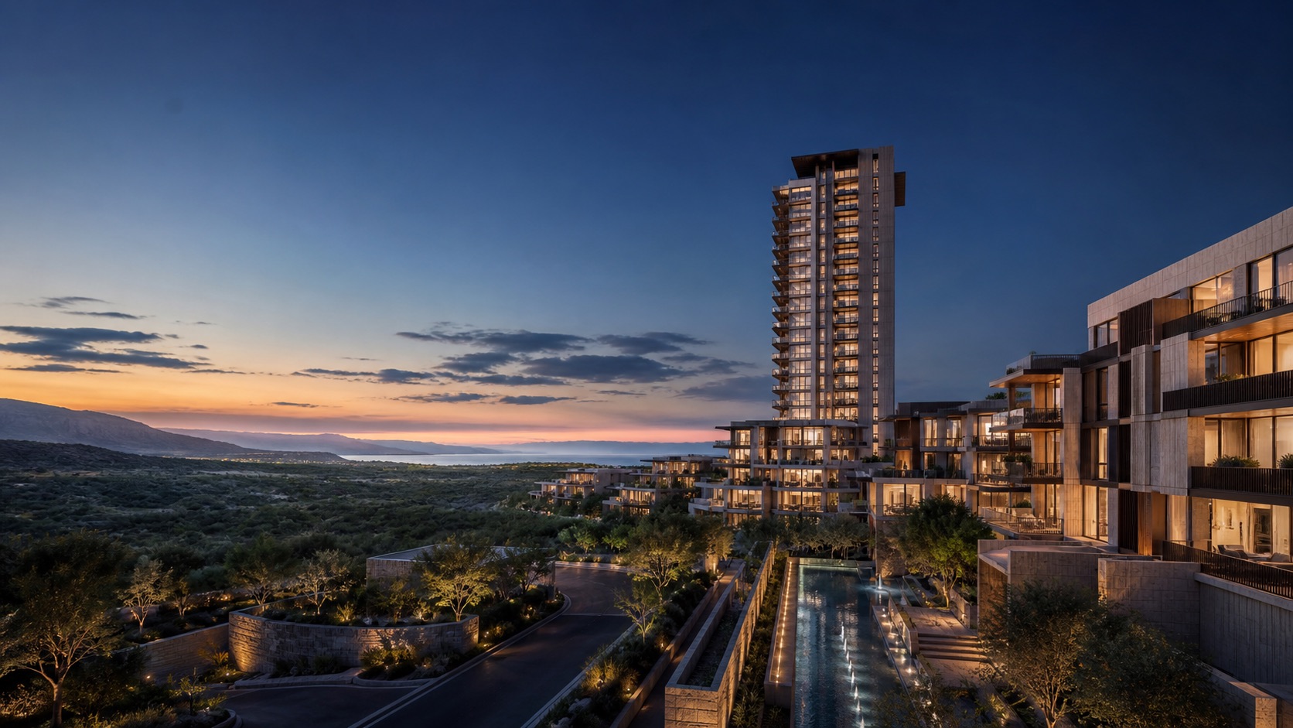
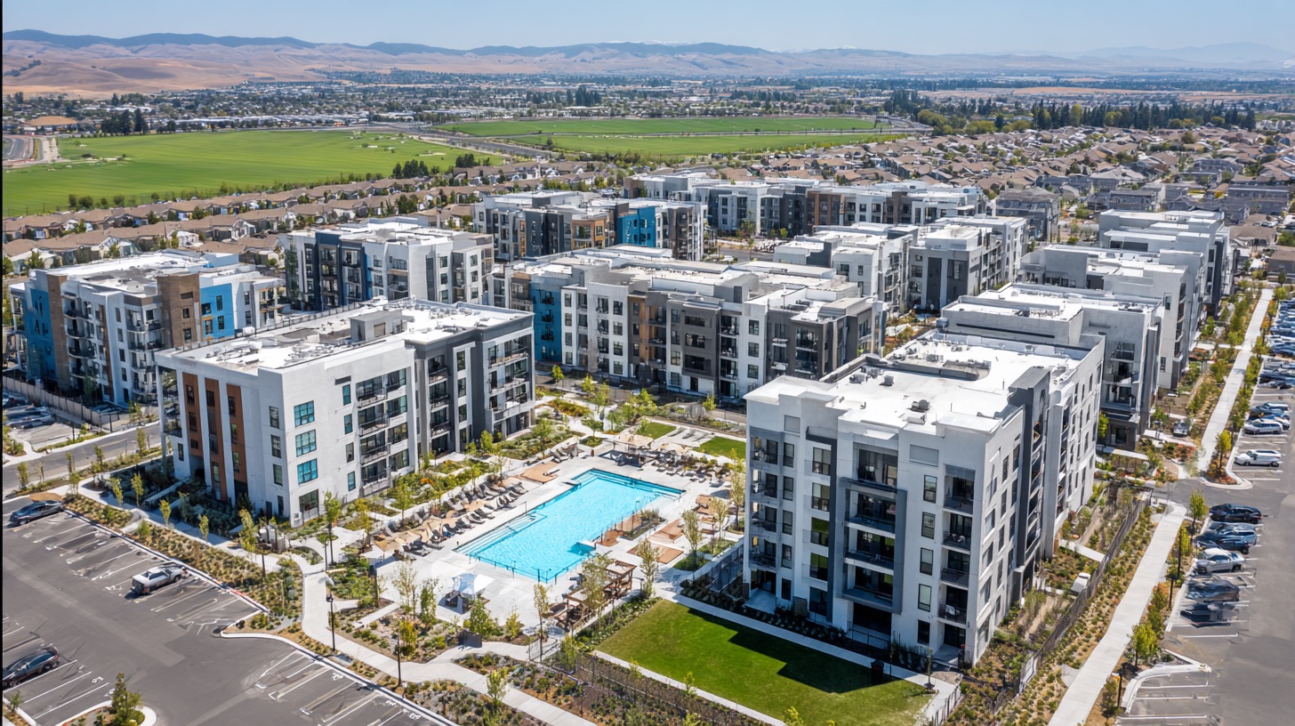
Four community directions, each suited to a particular kind of land: waterfront and lagoon, vertical residential, walkable plazas, and mixed-use neighborhoods. Compare them side by side, then follow the one that fits the place you have in mind.
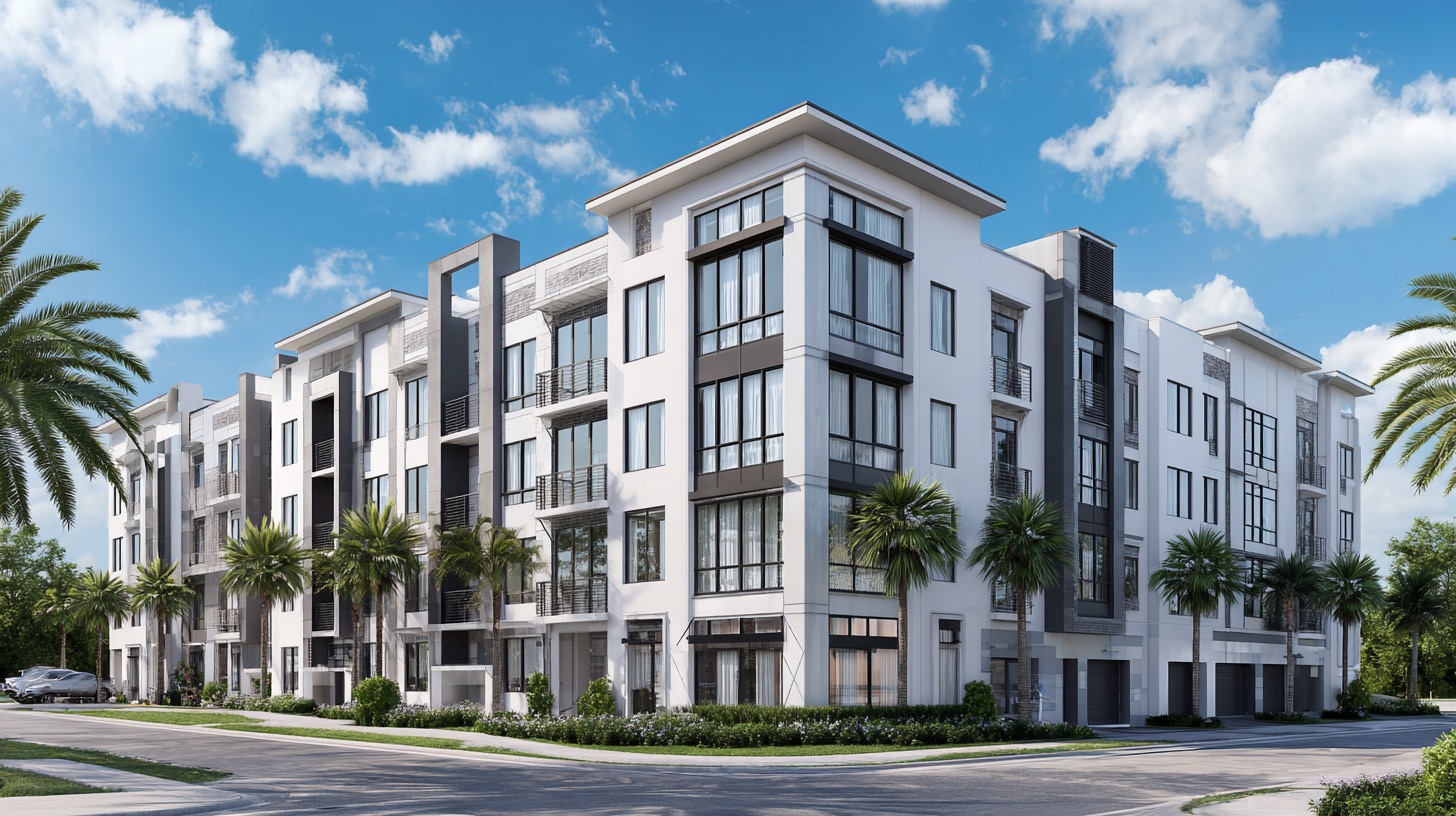
Artist visualization. Subject to change.
Why four directions
One ambition, four ways to meet the land.
The Dubai vibe, as DubaiFlorida uses the phrase, means five ideas: water as the organizer of daily life, shade as a precondition, hospitality as a standard of care, the evening as a public hour, and architecture with conviction. Bringing it to Florida starts with an honest reading of the land, because no single community type suits every site. What we mean by the Dubai vibe sets out each idea in full.
Four answers keep recurring. Land with water and generous uplands points toward a waterfront plan. A connected urban site can carry height. A site with a natural center suits a walkable plaza, and a main-street location can hold a mixed neighborhood. Each direction is a starting hypothesis that a site study confirms or sets aside.
The directions
Four places to begin.
Each direction has its own page: how daily life works there, what the plan must get right, and what a site must provide before the idea can move forward.
- 01Waterfront and lagoonHomes, walks, and gathering places arranged along the water, with lagoons on uplands and wetlands left as open space.Explore
- 02Vertical residentialHeight with a generous ground floor, shared rooms above, and homes planned around the view.Explore
- 03Walkable plazasDaily errands, shaded streets, and a central plaza, arranged around the walk rather than the drive.Explore
- 04Mixed-use neighborhoodsA range of home formats above, beside, and around shops and services, cared for as one neighborhood.Explore
Side by side
How the directions differ.
A qualitative view for orientation. It describes tendencies, not a specific site or project.
| Aspect | Waterfront and lagoon | Vertical residential | Walkable plazas | Mixed-use neighborhoods |
|---|---|---|---|---|
| Relationship to water | The organizing idea: daily life is arranged along the edge. | Often seen from above; at street level, it appears in pools and courtyards. | Shapes shaded greens and the drainage that keeps streets usable after rain. | Managed in shared courtyards and greens that hold rain after storms. |
| Height and scale | Low to mid-rise, arranged so more homes share the view. | Mid-rise to high-rise, with a base that keeps the sidewalk at human scale. | Low to mid-rise, scaled to the width of the street. | Varied on purpose: taller on the main street, lower on quiet ones. |
| Daily needs on foot | Gathered near the water and the arrival point; some trips still need a car. | Often inside the building or on the block below it. | The organizing idea: everyday errands planned within a comfortable walk. | Shops and services on the ground floor, inside the neighborhood itself. |
| Typical home formats | Waterfront homes, villas, townhomes, and residences facing the water. | Apartments of several sizes, often with terraces. | Townhomes, courtyard homes, and apartments near the plaza. | An intentional range, from homes above shops to detached homes. |
| Site conditions that matter most | Contiguous uplands, mapped wetlands, drainage, and storm exposure. | Street access, utility capacity, height rules, and soils for foundations. | A connected street pattern, a natural center, and room for shade trees. | Main-street frontage, zoning that permits mixed uses, and service access. |
Every site is studied on its own terms before any direction is proposed for it.
Reading a site
The land suggests the direction.
Before anything is drawn, a site is read for what it already gives. Reading the land explains how.
What the site tells us first
- Where water sits, moves, and collects
- How much of the land is dry, buildable upland
- How people arrive: roads, transit, and paths
- What surrounds it, and what the neighbors need
- What local rules allow today
What a first study then asks
- Which direction the land supports, and which it rules out
- Where water, homes, and daily needs should sit
- Which infrastructure must come first
- Which questions need specialists before a plan is drawn
Early review frames these questions. Only completed studies answer them.
Shared standards
What every direction holds in common.
The four directions look unlike one another on the ground. Underneath, the same commitments apply to each.
- Place first
- A plan begins with the site’s climate, ecology, history, and neighbors, never with an image imported from somewhere else.
- Shade and climate
- Trees, canopies, building orientation, and the envelope are drawn in the first plans, because Florida heat and humidity decide whether the outdoors gets used.
- Water management
- Rain, runoff, and flood risk are handled as landscape wherever the site allows: swales and ponds that also serve as open space, with wetlands kept as protected landscape.
- Arrival and movement
- Each plan shows how someone on foot, a delivery, and an emergency vehicle reach a front door, and keeps those routes from colliding.
- Long-term stewardship
- Every shared space has a named steward, and the plan for its care is written alongside the design rather than after it.
- Honest scope
- What is known, what is still a study, and who is responsible for each part are kept distinct in every conversation.
Let the land choose the direction. Let daily life decide the details.
Where things stand
Lagoon-led communities, in pre-design.
The communities are proposed for five Florida locations. Images are artist visualizations and may change.
Next step
Not sure which direction fits?
Start a planning brief and leave the direction open. Notes on region, scale, and the day you picture give a first conversation enough to work with.