Design your home
Every home begins as a set of decisions.
Answer six short questions about the setting, size, and daily life of the home you have in mind. The result is a brief you can print and bring to an architect: the first page of a design, not the design itself.
Home brief builder
Six questions about the home you want.
Choose one answer for each question and change any of them as often as you like. Nothing you choose here is sent or stored.
Your result
Your home brief
Here are your answers, each with a note on what it means for the design. Print this page or save it as a PDF, and bring it to a first conversation with an architect.
Suggested next pages
This brief is a conversation starter. It is not a design, a price, a feasibility finding, or a commitment by anyone to design or build a home.
This stays on this page. Nothing is sent or stored.
In your own words
What only you can add to the brief.
The six answers set the frame. These details give an architect the rest. Why the brief comes before the plans.
- The rooms you live in
- Which spaces carry most of your day, and which could be smaller than you expect.
- Things you never want
- A dark hallway, a garage facing the view, a laundry up a flight of stairs. Dislikes are as useful as wishes.
- Homes you admire
- Photos help most with a note on what you like in each: the light, the ceiling height, the way a terrace meets the garden.
- Gear and storage
- Bicycles, boards, tools, outdoor furniture, and anything that has to come inside before a storm.
- How it should wear
- Materials you would like to see weather over time, and the level of upkeep you are willing to take on.
Brief, design, contract
Three documents, three separate jobs.
People often expect a brief to do the work of a design, or a design to do the work of a contract. Each settles something the others cannot.
| Compare | Your home brief | A design | A construction contract |
|---|---|---|---|
| Prepared by | You, using this guide | An architect and engineers | You and a licensed contractor |
| What it settles | Priorities and preferences | Form, rooms, structure, and systems | Scope, price, schedule, and warranty |
| What it cannot do | Fix a design or a price | Set a price or grant a permit | Provide a site or a loan |
| When it happens | Before anyone draws | After the brief, before permits | After design, before construction |
Financing sits with a lender you choose, and permits with the local jurisdiction.
Design stages
How a brief becomes drawings ready for permit.
Each stage ends with a decision you make. Moving on without one is how designs drift and costs climb.
- 01
Brief
Your answers and notes become a written program: the rooms, how they relate to one another, the outdoor spaces, and your priorities in order.
WhoYou, with the planning team
- 02
Concept
A small set of options for the plan and form, each tested against the brief and the sun. You choose one direction or combine the strongest parts.
WhoAn architect
- 03
Feasibility
The chosen direction is checked against the survey, soils, flood designation, and zoning, and adjusted before detail is added. This is also the time to test it against your budget.
WhoAn architect, engineers, and the local jurisdiction
- 04
Design development
Plans, sections, structure, systems, windows, and principal materials are resolved. Many decisions that drive cost are made here, so this stage deserves your closest attention.
WhoAn architect and engineers
- 05
Permit documents
Coordinated drawings and specifications are prepared, sealed where the law requires, and submitted for review. Plan reviewers may request changes before a permit is issued.
WhoAn architect, engineers, and the local jurisdiction
Your design team
The people who shape the drawings.
Design is shared work. These are the roles you will meet, and what to expect from each.
You
Bring the brief, choose between options at the end of each stage, and say early how closely you want to follow the details.
An architect
Leads the design from concept to permit documents, coordinates the engineers, and keeps every drawing faithful to the brief.
Engineers
Structural, civil, and mechanical engineers size the structure, shape the grading, and design the systems that cool, ventilate, and power the home.
An interior designer
Optional. Joins during design development for finishes, lighting, and built-ins, working from the architect’s plans.
A licensed contractor
Best consulted before the design is final, to confirm buildability and cost direction while changes are still easy.
The DubaiFlorida planning team
Would keep the process legible: what comes next, what each stage needs from you, and which disciplines to involve. It never draws, engineers, or prices a home.
The local jurisdiction
Reviews the permit documents against zoning and building codes and issues the permit once they comply.
Compare paths
Three places a brief can lead.

What this tool is
A thinking tool for your own brief.
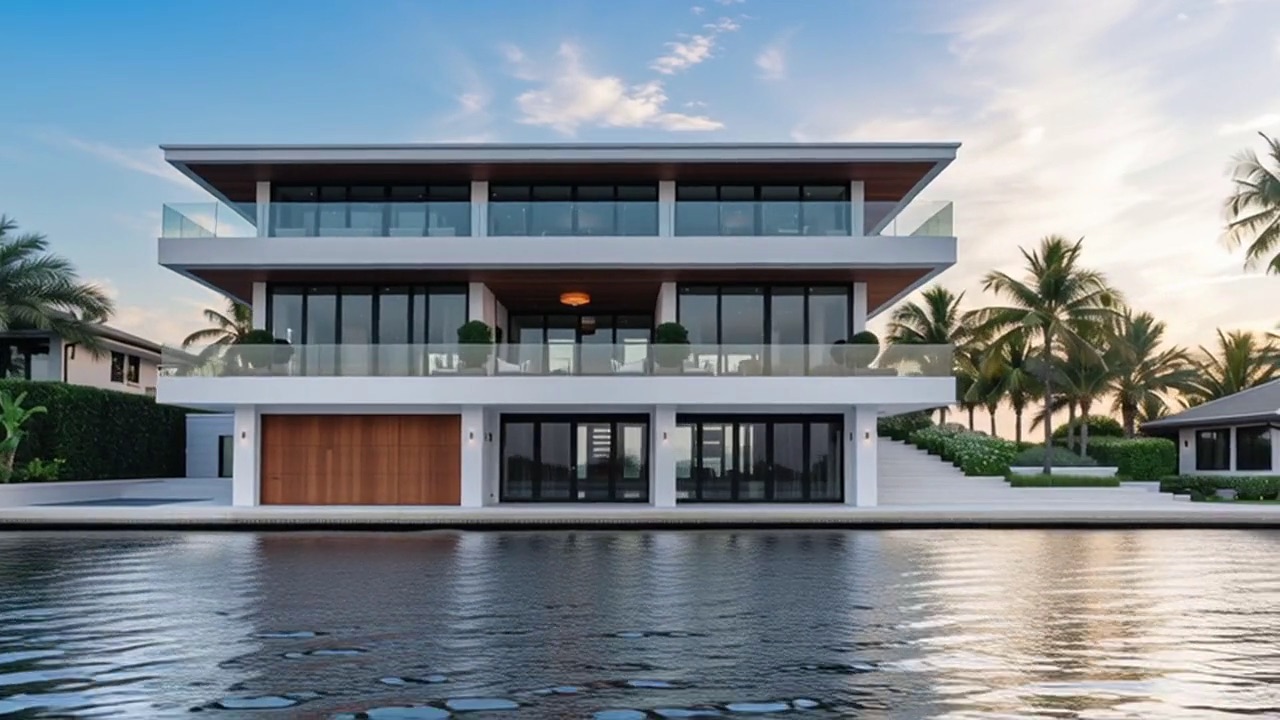
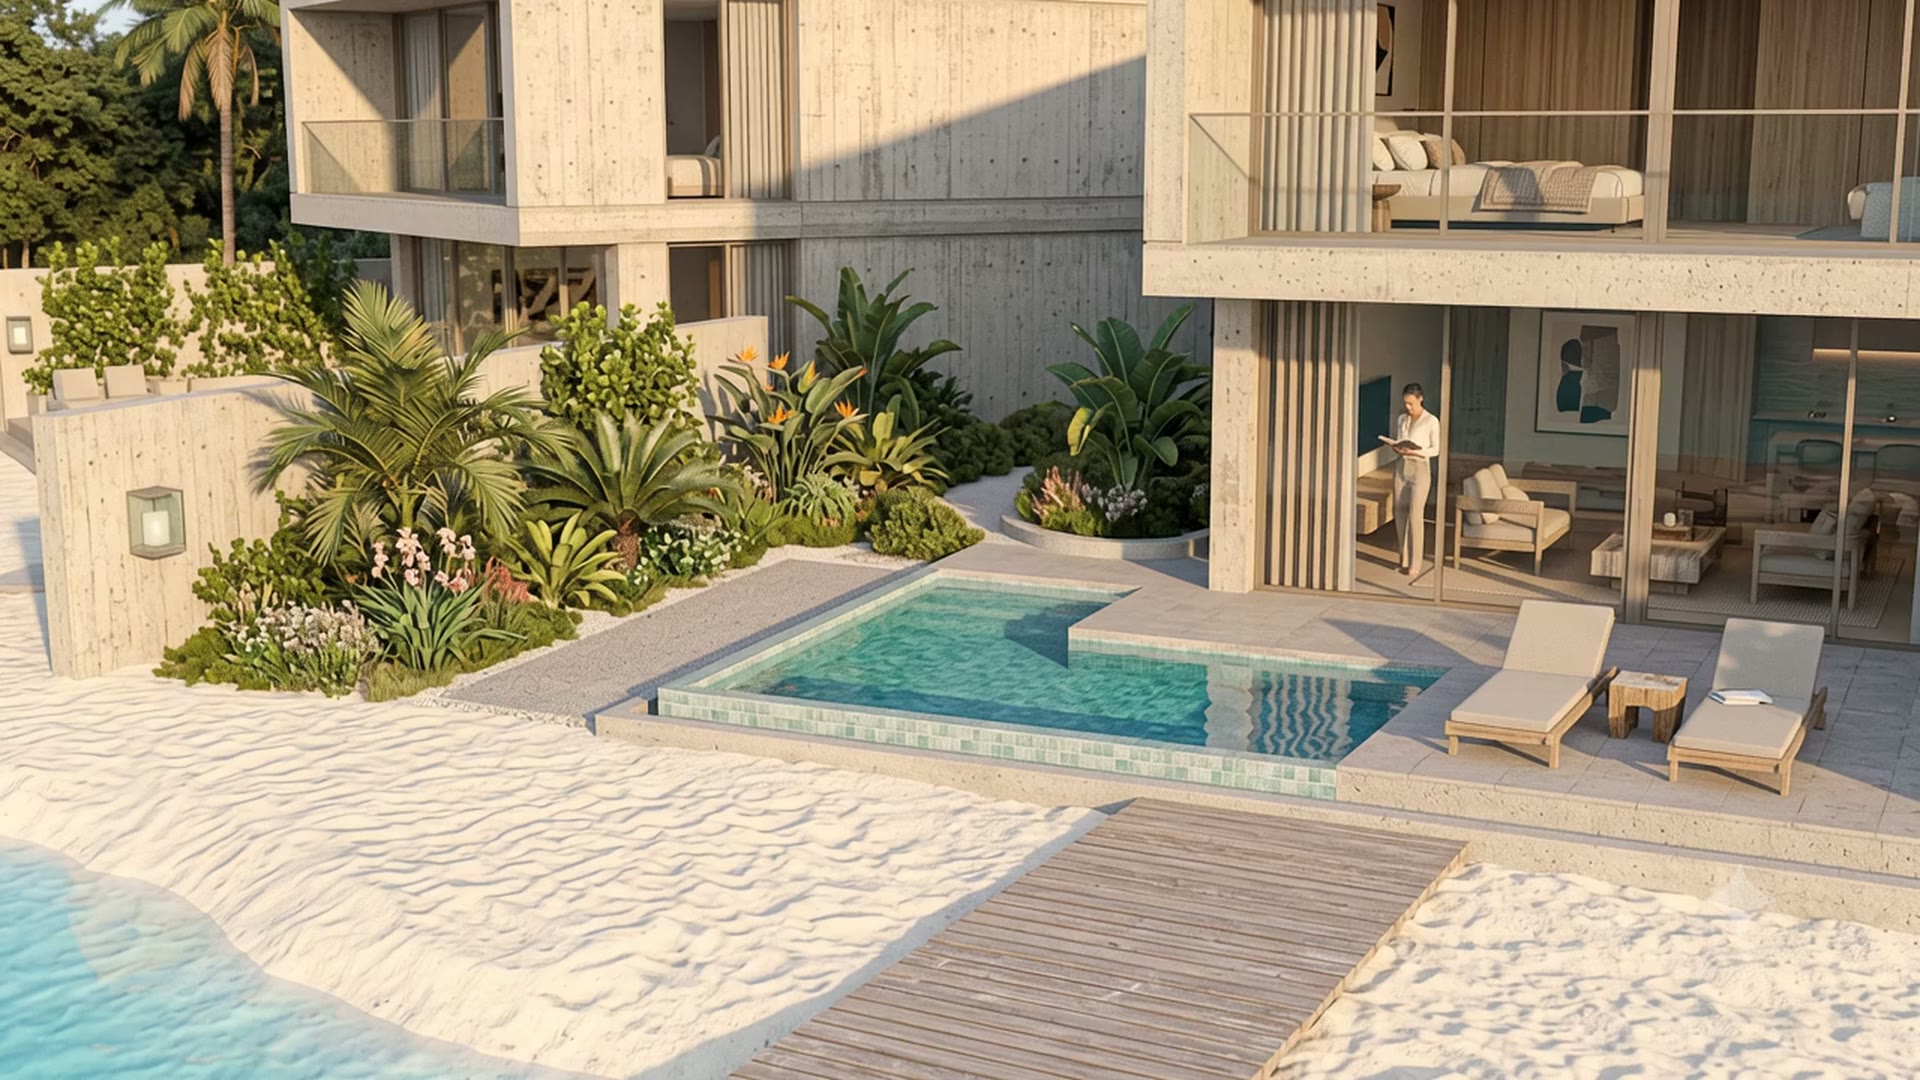
The home brief builder organizes your own preferences. It does not produce a design, estimate cost, assess a site, or engage any professional on your behalf. Drawings on this page are illustrative.
After the guide
Carry your brief into a planning conversation.
Add your setting, your timing, and the help you are looking for. The planning brief puts it all on one printable page.