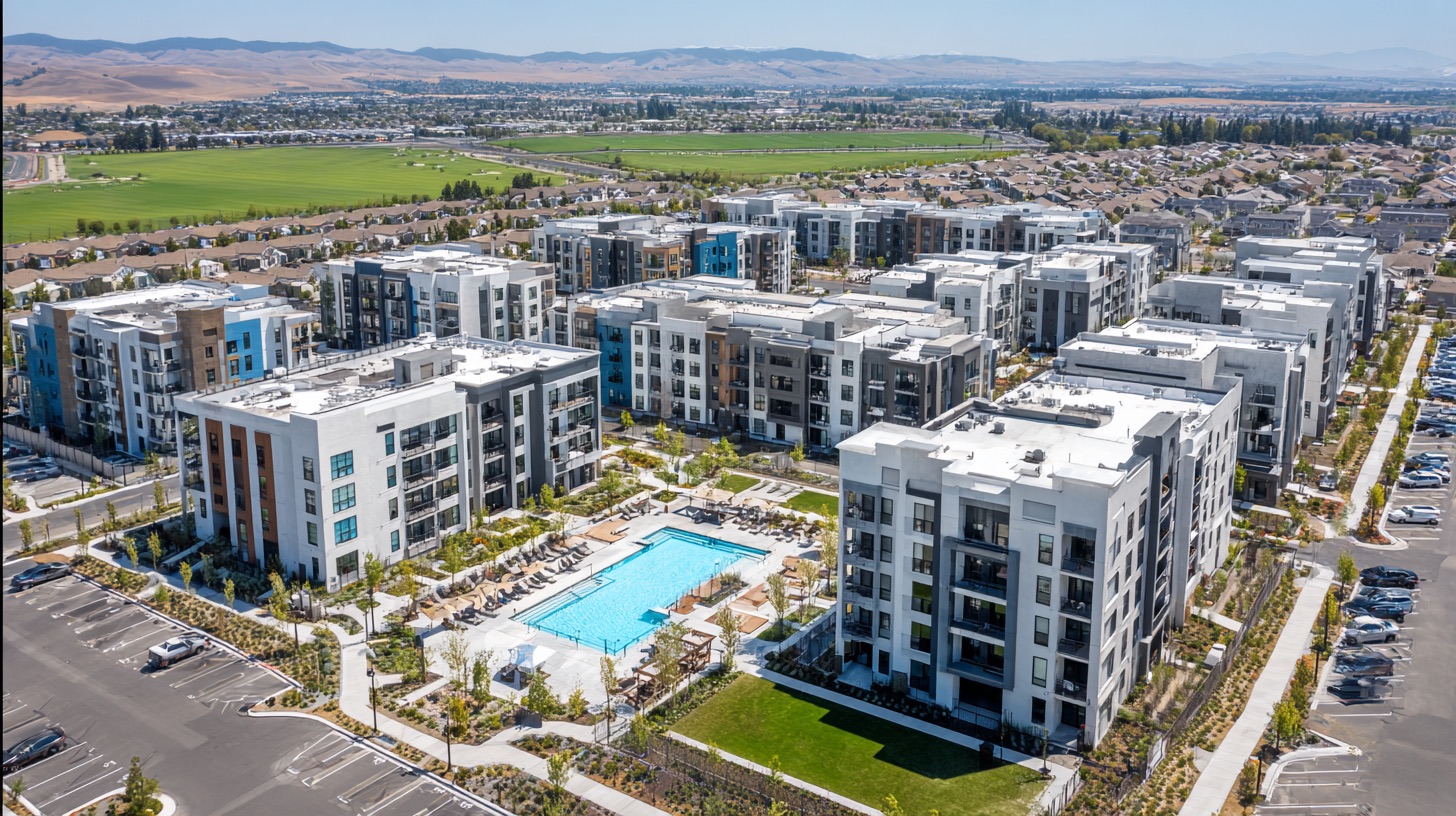
Density is usually argued in the abstract, as if it were a single dial set too high or too low. Nobody experiences it that way. People experience the sidewalk at the base of a building, the shade or glare it throws, the lobby, the wait for an elevator, the traffic on the street, and whether the pool deck is crowded on a Saturday.
Seen from there, density is neither good nor bad. It is an obligation that has to be met at a specific address. Every additional floor has to earn its place with something that makes daily life better, for the people inside the building and for the street around it.
Mid-rise and high-rise meet that obligation differently. A mid-rise can line a street and frame a plaza at a scale that still feels close to the ground. A high-rise gathers homes onto a smaller footprint and can leave more ground open, but it asks more of its structure, its elevators, and its operations.
The ground floor is the handshake
Most people meet a tall building from the sidewalk, and the meeting lasts a few seconds. What they see at eye level decides whether the building feels like a neighbor or a wall: doors and windows, a café or a shop, a lobby with a view out, planting, and shade. A podium of parked cars wrapped in blank panels tells the street it was an afterthought.
Good ground floors also hide the machinery. Garage ramps, loading, and trash are gathered to one side, ideally on a secondary street, so the main frontage belongs to people. When the ground floor gives something to the public, a place to sit, a passage through the block, a courtyard visible from the street, the building earns a goodwill that facade detail alone cannot.
Every additional floor has to earn its place.
Amenity that gets used
Shared amenity is part of the logic of vertical living: less private space in exchange for places no single home could hold. The test is whether those places are used, not whether they appear on a list. A roof terrace with shade and shelter from the wind will be busy. A lounge that doubles as a quiet place to take a call earns its room. A gym without windows rarely does.
Amenity is also how a building contributes to its neighborhood. A café at the base, a courtyard open to the street, or a garden edge that passersby can enjoy spreads the benefit of density beyond the people who live upstairs.
Mobility decides a lot
Density works best where people have choices beyond the car: walkable streets, transit, bicycles, shuttles, shared vehicles. Where those choices are thin, every new home adds a car, and the street feels the difference. Where they are real, a building can give less ground to parking and more to homes, gardens, and shade.
Tall buildings have their own internal mobility. Elevators are the street of a tower, and the wait for them shapes daily life more than most finishes do. A drop-off that keeps cars out of the travel lane, a room for deliveries, enclosed bicycle storage, and a service elevator for moves keep the everyday logistics from spilling onto the curb.
Operations are part of the design
A tall building is run as much as it is built. The front desk, maintenance, elevator service, pool and water systems, facade cleaning, and long-term upkeep all need a plan and a responsible party. Here the lessons of hospitality apply directly: routines that work quietly every day, so the people living there notice the place rather than its problems.
In Florida, those plans also cover storm protection, backup power for essential systems, and the salt air that works on every exposed metal surface. Height and density, meanwhile, are local decisions, made through zoning and public review. A concept can explore what a site might hold. Only the local process decides what it may hold.
The vertical living direction compares mid-rise and high-rise approaches in more detail.
Editorial content for general information only. It is not legal, financial, tax, or engineering advice.