Modern residences
Contemporary homes
drawn from light and air.
A modern residence is defined less by a style than by how it performs: daylight without glare, breezes that cross the plan, outdoor rooms in use most of the year, and materials chosen for Florida heat, humidity, and storms.
Artist visualization. Subject to change.
Design principles
Four ideas carry every modern residence.
They are simple to state and demanding to build. Each one changes the plan, the section, and the specification.
- 01
Light and cross-ventilation
Rooms take daylight from more than one side, and openings are placed so air can move straight through. High ceilings and operable windows do quiet work that equipment would otherwise do.
- 02
Outdoor rooms
A terrace is planned like a room, with a roof, a wall against the prevailing weather, lighting, power, and a place to cook if you want one. It should be comfortable at noon in summer, not only in photographs.
- 03
Materials chosen for climate
Cladding, glass, and hardware are selected for heat, humidity, salt air, and wind: impact-rated openings, corrosion-resistant fixings, and finishes that dry quickly. The right choice ages slowly and asks for little.
- 04
Quiet technology
Wiring, networks, and controls are drawn with the plans, not added later. Equipment sits where it can be serviced, controls stay simple, and every essential has a manual way to work when the power or network is down.
Shade study
Shade is designed before the glass is chosen.
The sun’s path is drawn over the plan before a single window is sized. Overhangs, screens, and trees go where the sun’s angle calls for them, so rooms stay bright without overheating and terraces stay usable through the hottest hours. Read why shade is infrastructure.
Day and night
The same idea, from first light to evening.
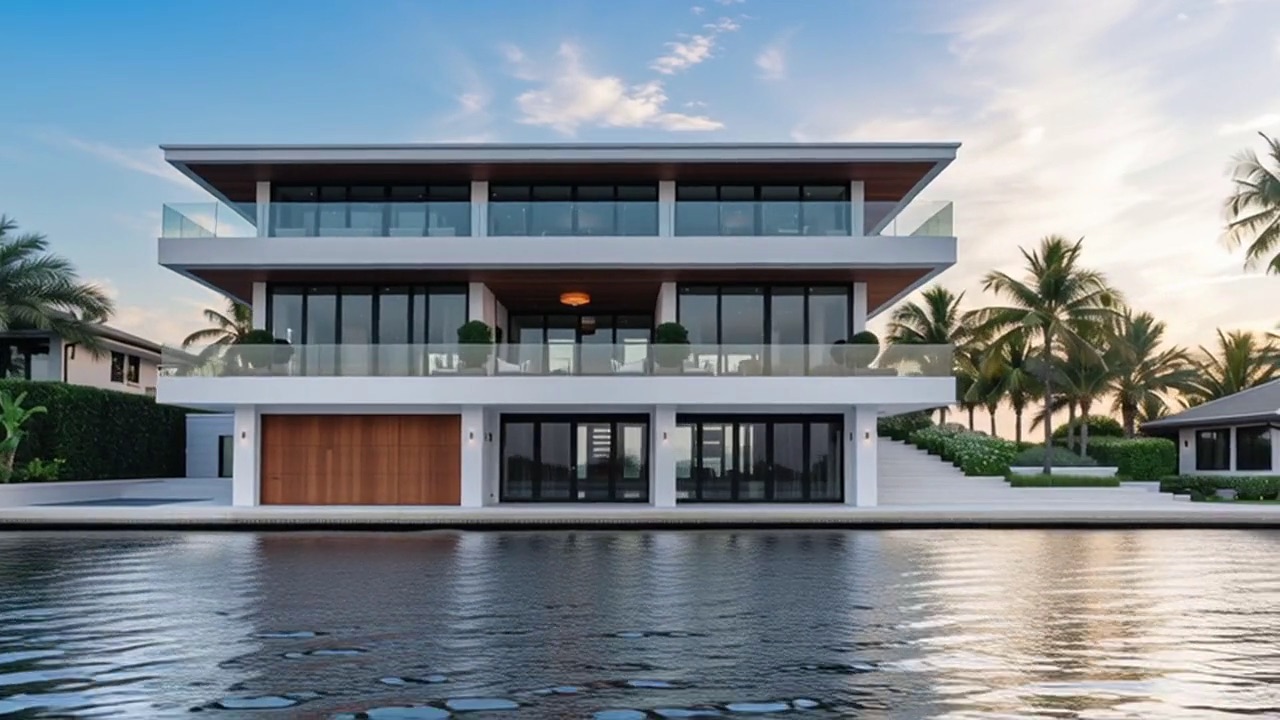
Morning light on a waterfront residence with deep roof overhangs. Artist visualization. 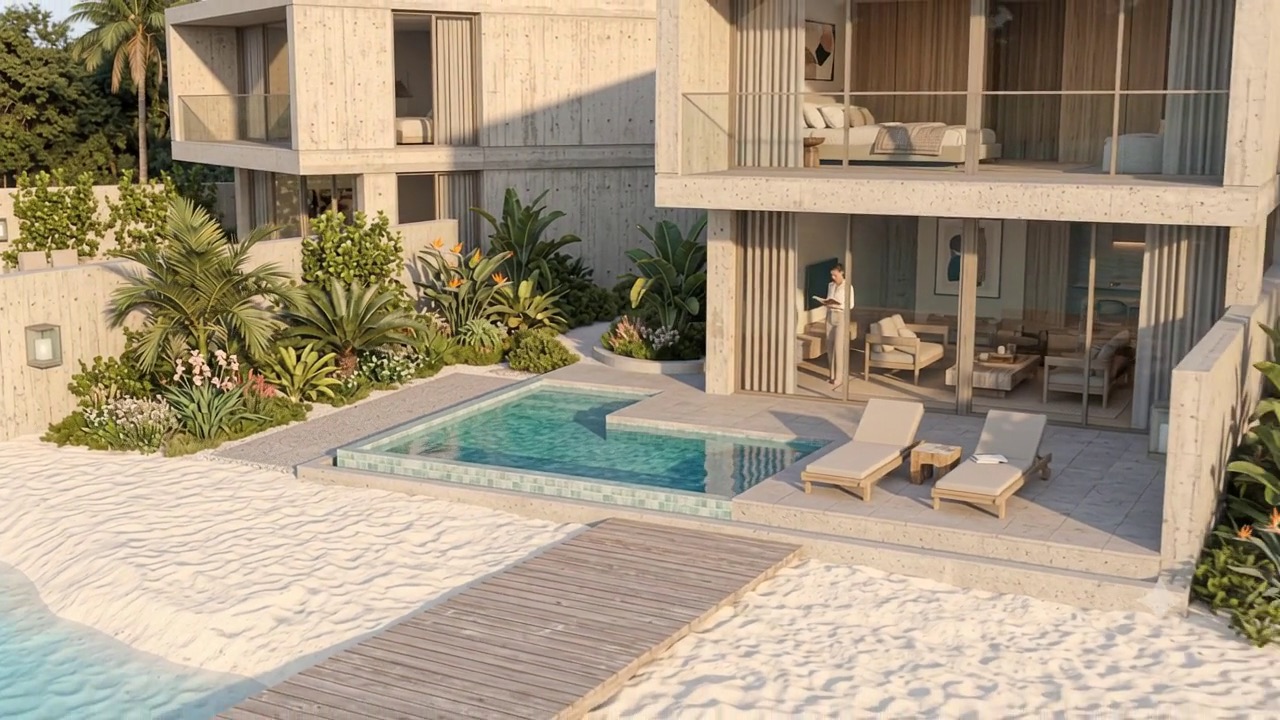
Afternoon. A covered terrace opens to a plunge pool, sand, and the water. Artist visualization. 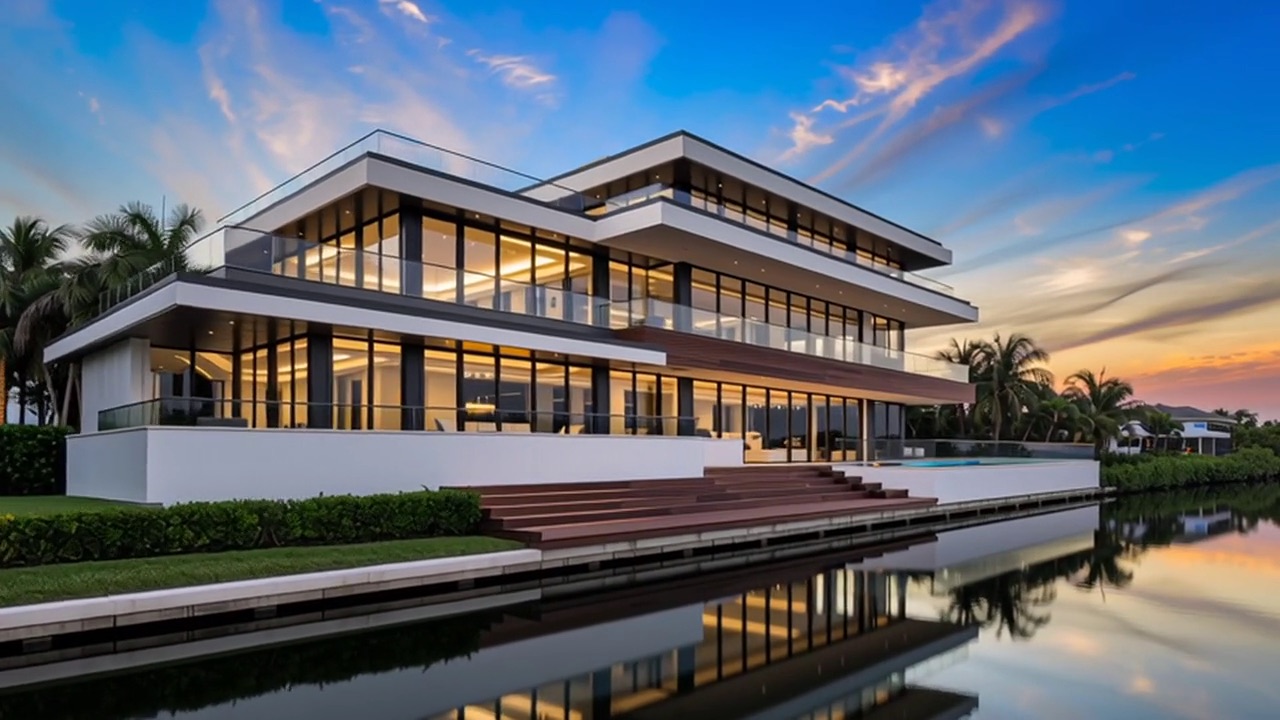
Evening. Lit interiors and broad timber steps down to the water. Artist visualization.
Covered and not covered
What a modern residence conversation includes.
Every modern residence follows the same home path. Early conversations shape the concept. What depends on a real lot and a signed contract waits for both.
Covered in the conversation
- A contemporary concept, adapted to your brief
- Orientation, shade, and ventilation strategy for your setting
- Outdoor rooms: their cover, services, and relationship to the view
- Material and glazing direction suited to the climate
- Technology and systems planned with the drawings
- The engineering and site studies the concept would need
Not covered until a written agreement
- Confirmation that the concept fits a particular lot
- Final structural and energy design, sealed by engineers
- Permit drawings and the permits themselves
- Contract price, allowances, and payment terms
- Construction schedule and completion date
- Warranty coverage and its terms
Questions
Asked early about modern residences.
Is a modern residence a fixed design?
No. It is a starting concept that an architect adapts to a brief and a site. The principles hold steady. The plan, the rooms, and the finishes move with your decisions.
How do large windows work in a hot climate?
Glass is chosen for its orientation: lower solar gain where the sun is strong, clearer glass where it is gentle, and shade in every case. Where storms are a factor, openings are also rated to resist wind and debris.
Who designs and builds a modern residence?
An architect adapts the concept, engineers design the structure and systems, and a licensed contractor builds under a written contract. The local jurisdiction permits and inspects the work. The Homes + packages page sets out each role in full.
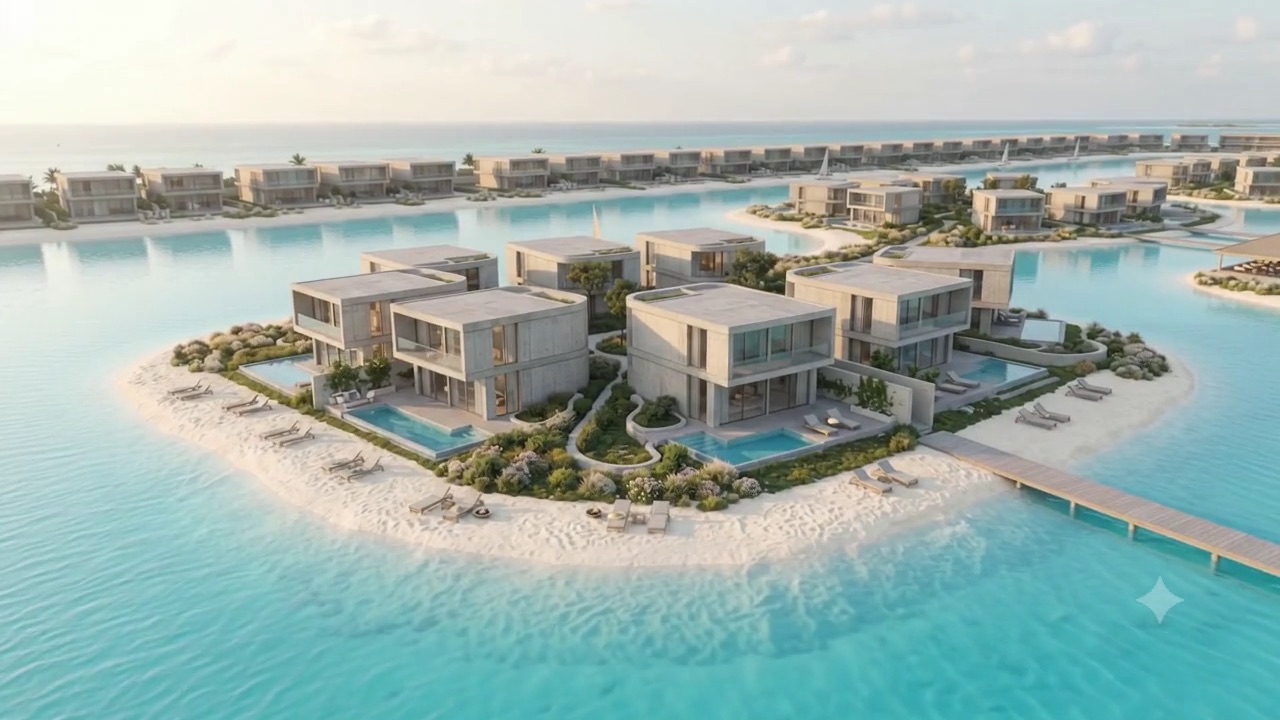
Where things stand
Design ideas for future homes.
The film and images are artist visualizations.
Your next step
Put your version of modern into words.
Note the setting, the rooms, and the outdoor life you want. The planning brief turns them into a page you can hand to the people who would design and build it.