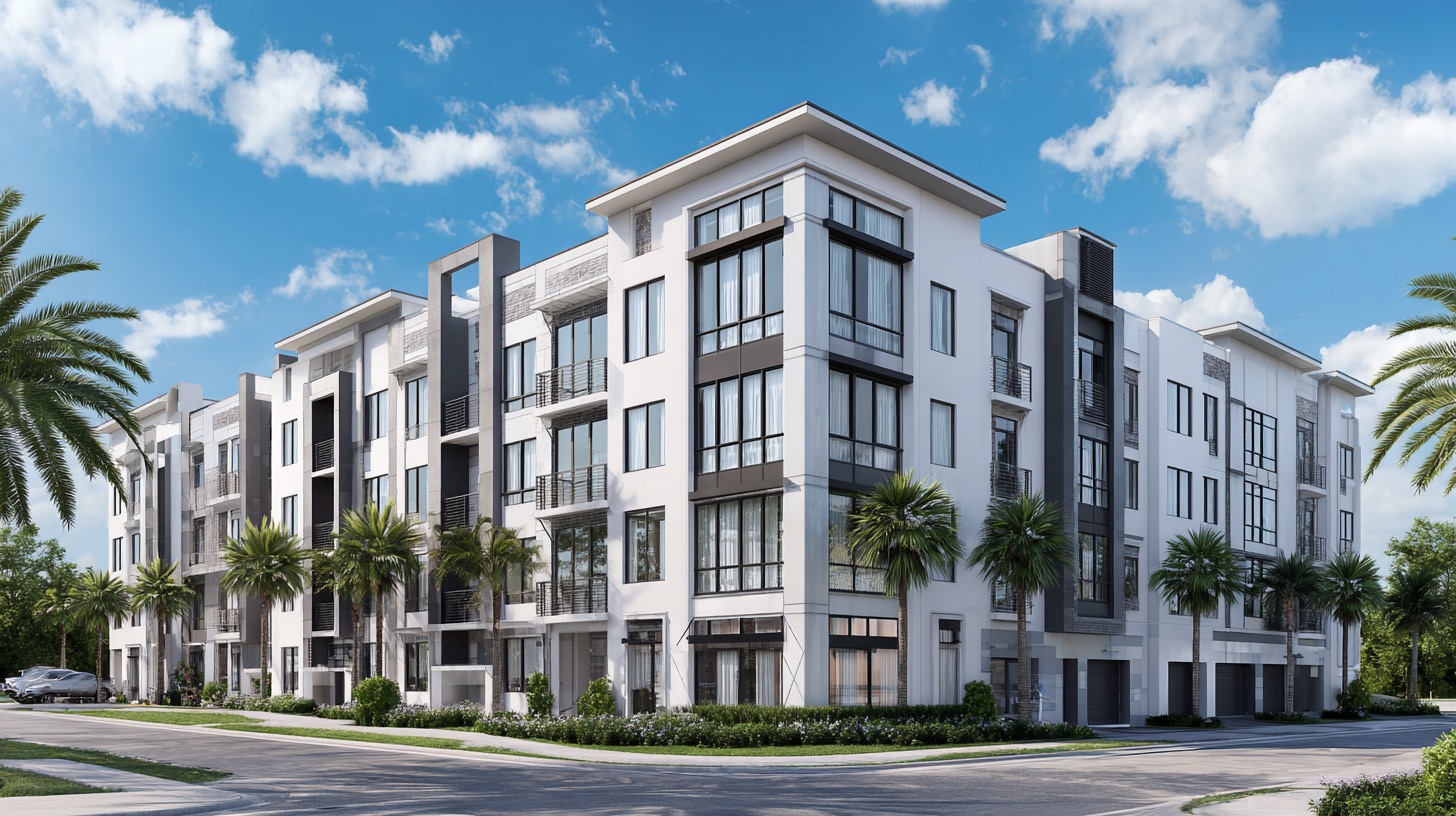
Mixed-use neighborhoods
Many ways to live,
one neighborhood.
A direction for neighborhoods that combine several home formats with shops, services, and shared open space, held together by walkable streets and a clear plan for long-term care. Usefulness comes first: rooms that work, shade that matters, and errands close to home.
Artist visualization. Subject to change.
The block
One block, several layers.
The diagram shows one block. Shops and services line the main street with homes stacked above them. Townhomes face the quieter side street, and a shared courtyard sits at the center. Parking and service access stay behind, out of the walking path. Each layer has its own entrance and rhythm, and the block works as one piece.
Home formats
Formats a neighborhood can combine.
The mix is a design decision made block by block. Each format brings its own entrance, outdoor space, and relationship to the street.
- Homes above shops
- Apartments over ground-floor shops and services, with their own residential entrance and bedrooms turned away from the busiest street.
- Townhomes
- Attached homes with their own front doors, small gardens or terraces, and parking reached from a rear lane.
- Courtyard homes
- Small homes arranged around a shared garden, giving compact lots a generous outdoor room.
- Live-work homes
- A street-level studio or shop with living space above, where local zoning permits business at the front door.
- Small multi-home buildings
- A few homes in a building scaled like a large house, fitting quietly between townhomes and larger buildings.
- Mid-rise residences
- Elevator buildings at corners and along the main street, where height frames the plaza and the outlook.
- Accessory homes
- A garden cottage or a suite above a garage on the same lot, where local rules allow a second small home.
- Detached homes on compact lots
- Stand-alone homes at the neighborhood’s edges, easing the transition to the streets around it.
Shared and private
Where the lines are drawn.
Mixing uses works when anyone can tell what is public, what is shared, and what is private.
What the neighborhood shares
- Streets designed for walking and shade
- A plaza or green at the center
- Courtyards and gardens between buildings
- Shops and services at the ground floor
- Lighting, landscape, and common systems
What each home keeps
- A front door of its own
- Private outdoor space, even a small one
- Quiet rooms away from the busiest edge
- A locked place for deliveries
- Windows placed for privacy between neighbors
Those lines are drawn on the site plan first, then carried into every building.
Everyday value
Value measured in daily use.
Here, everyday value means what a home and its neighborhood do for ordinary days, year after year.
- 01
Useful before large
Rooms sized for how they are used, storage where it is needed, and outdoor space shaded enough to use. Size alone does not make a home work.
- 02
Durable by default
Materials, finishes, and systems chosen for long service and simple repair under Florida sun, humidity, and salt air.
- 03
Shared rooms extend the home
A courtyard, a workroom, a garden, and a plaza let each home draw on more space than its own walls enclose.
- 04
Choices stated plainly
Every plan trades size, finish, location, and shared amenities against one another. Saying which trade was made, and why, is part of the design.
Stewardship
How a mixed neighborhood stays cared for.
A mixed neighborhood has more shared parts than most: courtyards, plazas, roofs, parking, and systems that serve several buildings at once. Care is planned in steps, and each step has an owner.
- 01
Design for upkeep
Maintenance is considered while drawings are still flexible: access to equipment, hard-wearing surfaces in shared areas, and planting suited to the climate.
WhoDesign and operations teams
- 02
Assign every space
Each street, courtyard, roof, and system is assigned to a clear owner, whether a household, a building, or a community entity. Nothing shared is left without a caretaker.
WhoDevelopment team with legal counsel
- 03
Plan for renewal
Roofs, paving, pools, and equipment wear out on predictable cycles. A long-term renewal plan is prepared with the project, so replacement is expected rather than urgent.
WhoOperations team
- 04
Care for the shared places
Landscape, lighting, and cleaning are handled daily, the plaza keeps a calendar, and requests go to a visible point of contact.
WhoCommunity management
- 05
Adjust with experience
Rules and spaces are reviewed as the neighborhood matures, through a process its governing documents describe.
WhoCommunity management, with the people who live and work there
A neighborhood is judged in its second decade, not on its first day.
Where things stand
A design direction.
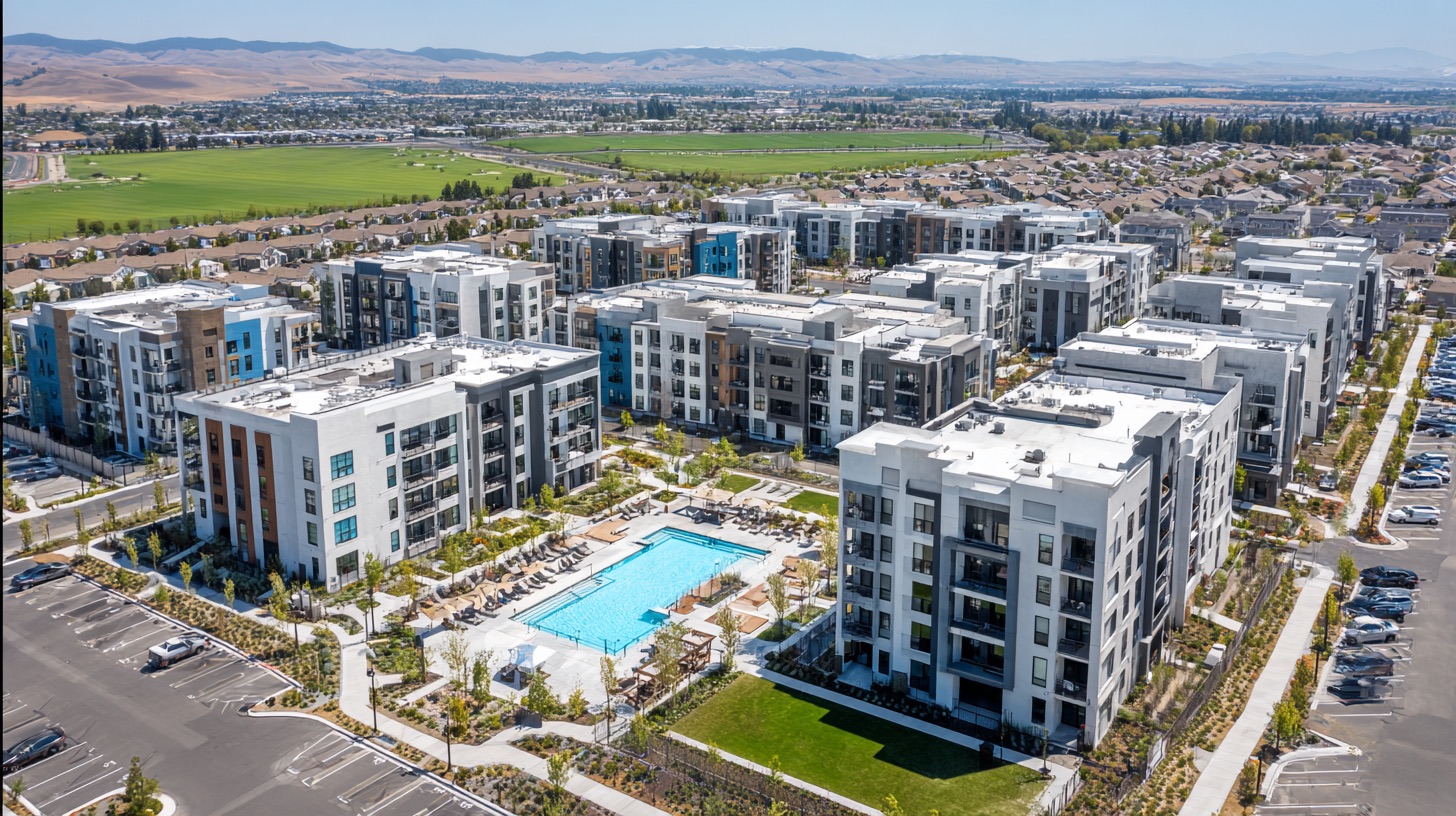
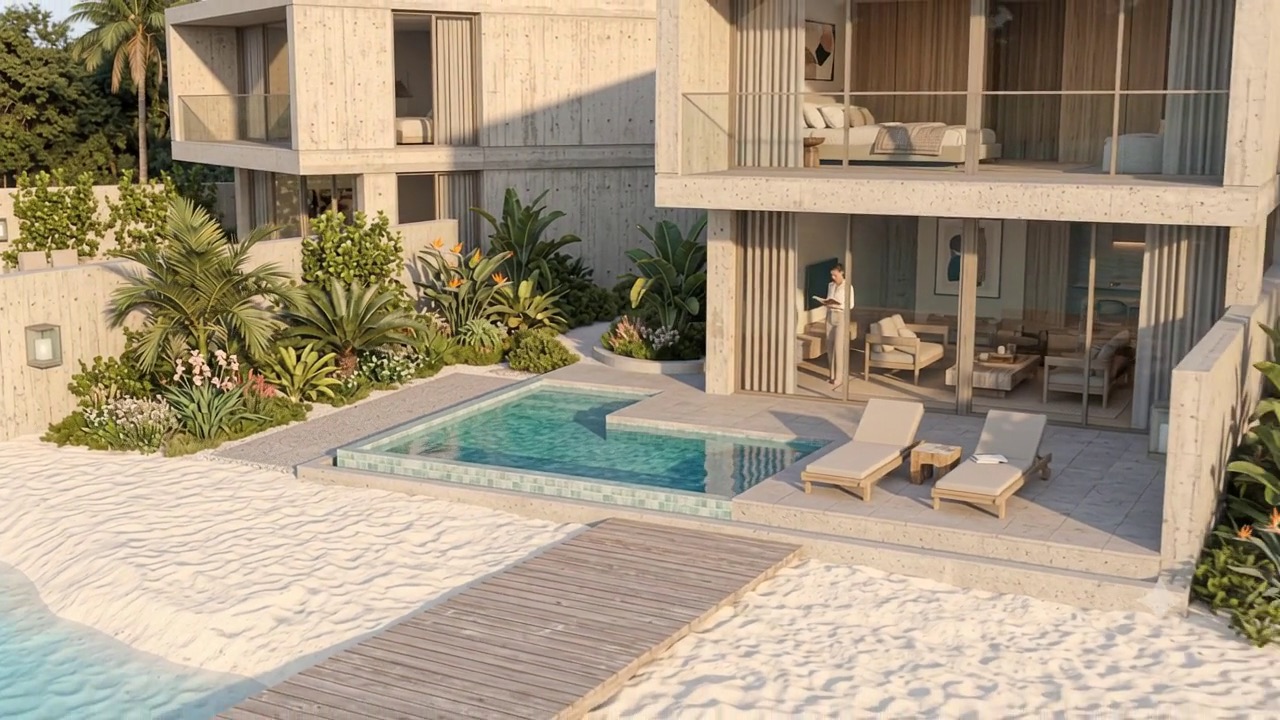
Not a specific neighborhood. Images are artist visualizations.
Next step
Sketch the mix you have in mind.
A planning brief records the home format you are drawn to, the everyday places you want nearby, and the region you are considering, so a first conversation starts from specifics.