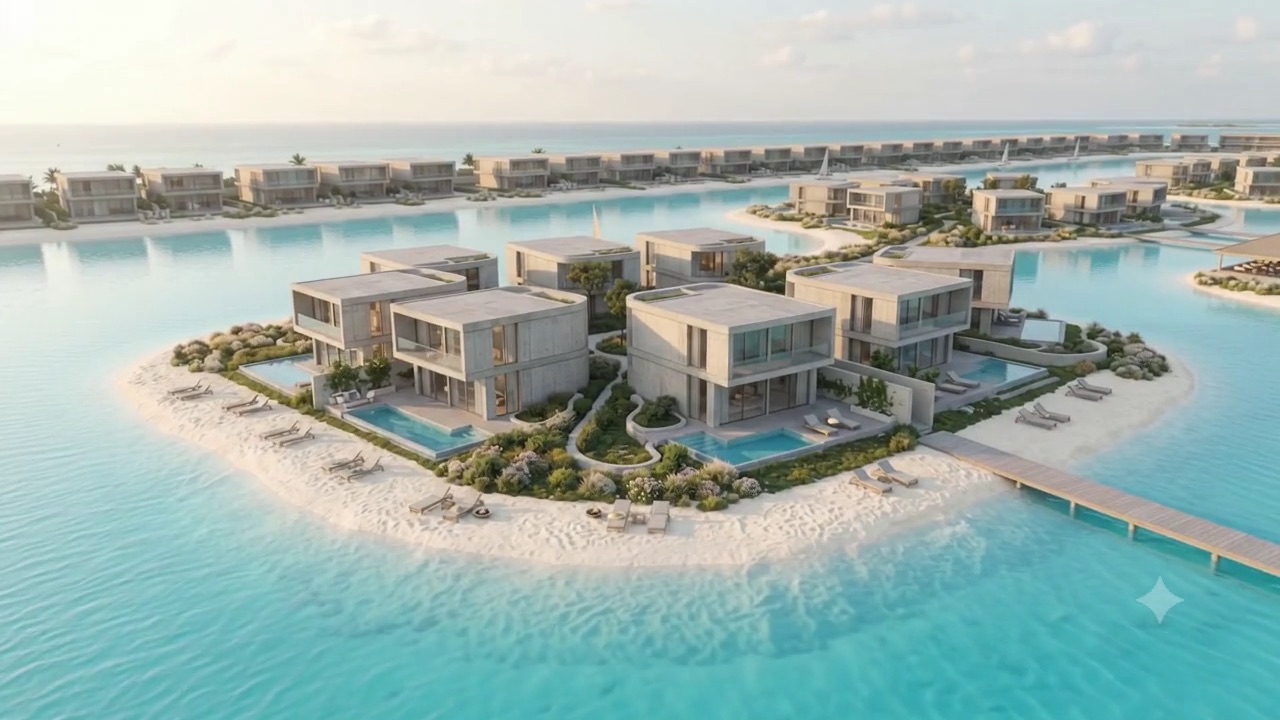
Lagoon-front homes
At the water’s edge,
every detail works harder.
A home at a lagoon’s edge lives with more than a view: reflected sun, steady wind, humidity, storms, and, near the coast, salt air. Designing for those conditions from the first sketch is what keeps the view worth having.
Artist visualization. Subject to change.
The edge in section
Four zones between the living room and the water.
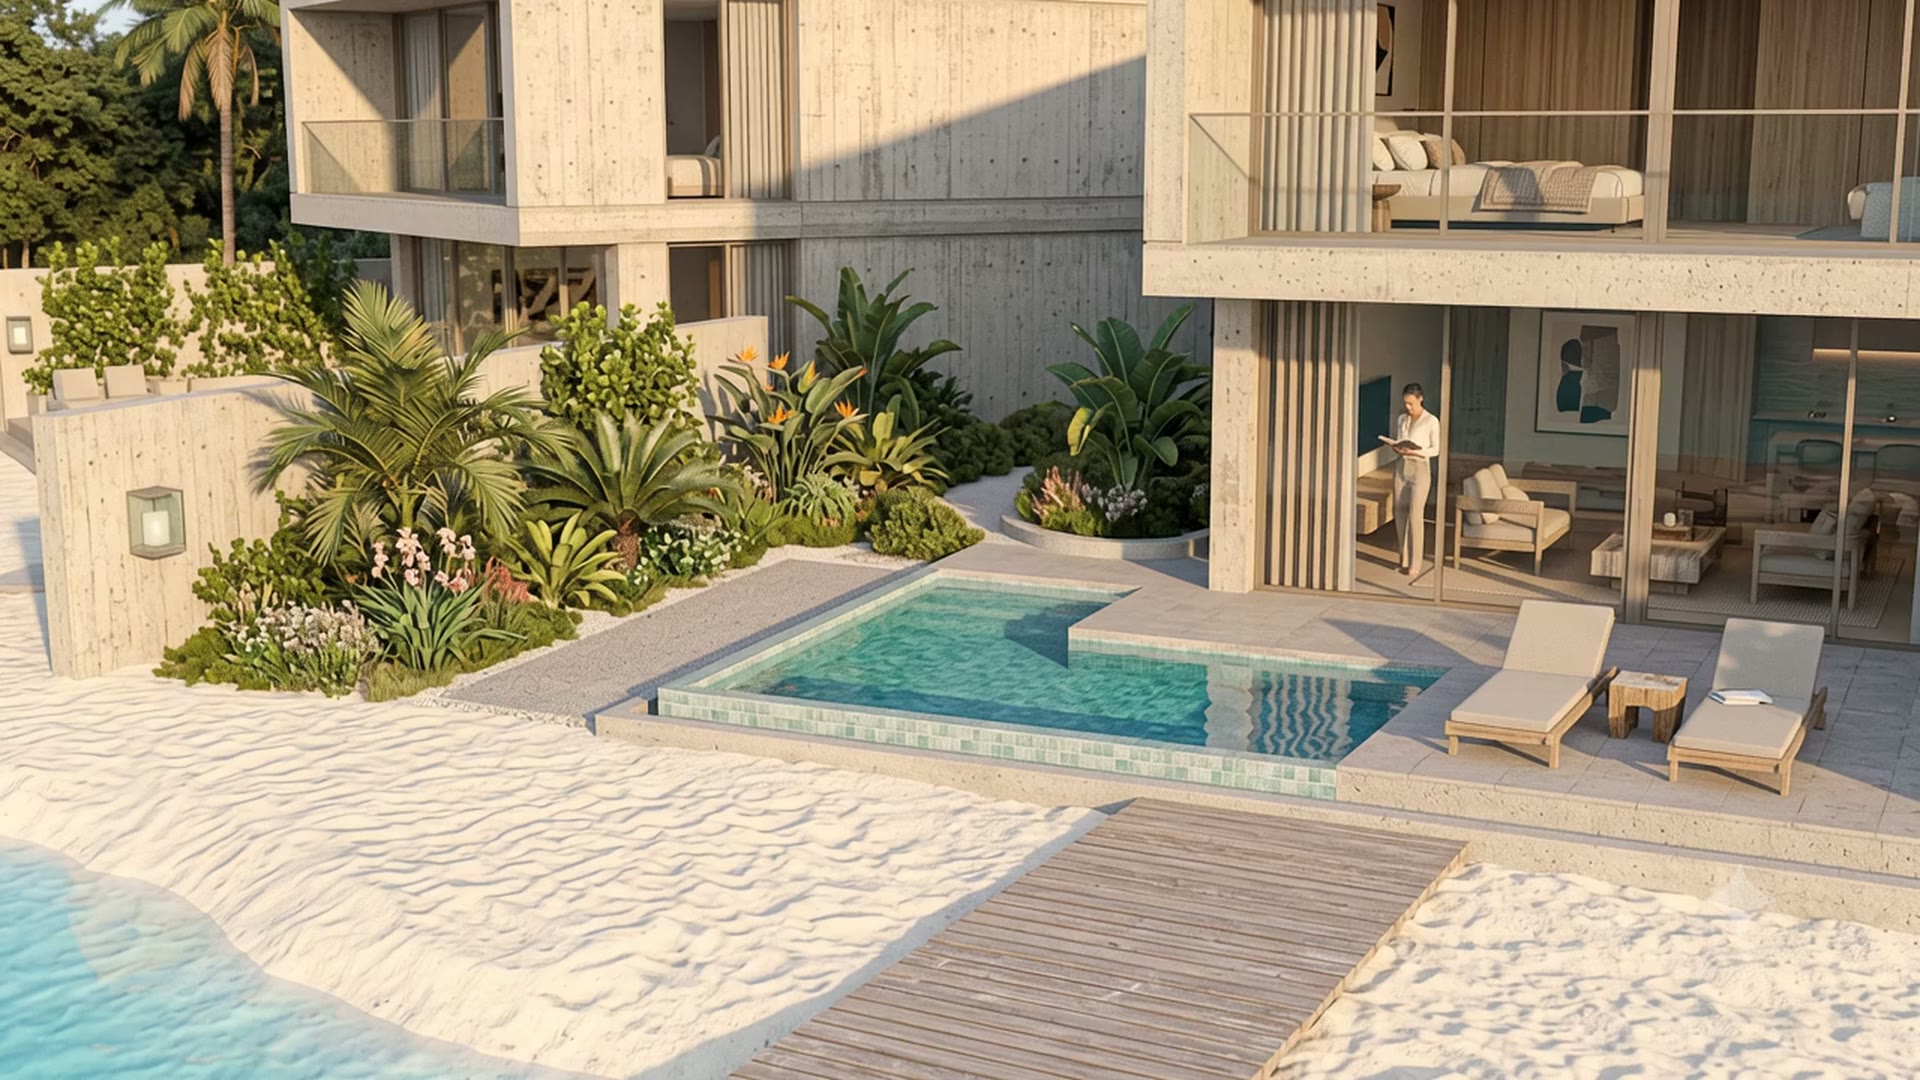
Terrace, garden, beach edge, water. The terrace is shaded living space tied to the house. The garden slows rain and softens wind. The beach edge is built for bare feet and gentle wave action. The lagoon is engineered and cared for as a system of its own.
Climate details
What each condition changes in the design.
Water intensifies Florida’s climate. These are the conditions a lagoon-front home is drawn against, and the design decisions each one moves.
- Salt air
- Near the coast, salt speeds corrosion. Hardware, fixings, railings, and outdoor equipment move to marine-grade metals or composites, and exposed surfaces are chosen to rinse clean.
- Humidity
- Moist air finds cool surfaces. Walls and roofs are detailed to dry out, cooling is sized to remove moisture as well as heat, and closed rooms get dehumidification that runs when no one is home.
- Sun
- Water throws light back at the house, so glare arrives from below as well as above. Overhangs deepen, glass is tuned to its orientation, and terraces need shade on the side nearest the water.
- Wind
- Wind builds across open water. Outdoor rooms get a sheltered side, shade structures are anchored or retractable, and openings are rated for the pressures the local code sets.
- Storms
- Florida storms shape the whole envelope: impact-rated or shuttered openings, roofs fastened against uplift, and a plan to close the house quickly, with room to stow anything the wind could carry.
- Drainage
- Rain must leave the site without flooding the house or overloading the lagoon. Floor heights follow the flood zone mapped for the lot, grading moves water away from the home, and gardens hold and slow runoff.
Two kinds of edge
A lagoon edge is not a natural shoreline.
Both put a home beside water. They differ in who manages the water and what the edge asks of the owner.
| Consideration | Engineered lagoon edge | Natural shoreline |
|---|---|---|
| Water level | Held within a managed range | Moves with tides, rain, and seasons |
| Water quality | Treated and monitored as one system | Set by nature and the surrounding watershed |
| The edge itself | Beach, terrace, or wall built to one design | Bank, beach, or seawall, varying lot by lot |
| Upkeep | Typically shared under community rules | Often the owner’s, within local rules |
| Work at the water | Set by the community’s design and permits | Docks and walls may need state or federal review |
General patterns only. Every lagoon and every shoreline has its own engineering, rules, and permits.
Operations
A home at the water is also a maintenance plan.
Upkeep at the edge is easy only when it was designed for. These principles belong in the drawings, not in a manual written later.
- 01
Design for the rinse
Salt, sand, and spray settle on everything. Outdoor surfaces, screens, and equipment are chosen and placed so they can be rinsed and inspected without ladders or scaffolding.
- 02
Equipment within reach, above the water
Pool pumps, cooling units, and generators sit above expected flood levels and out of the spray, where a technician can reach them from outside the house.
- 03
Know who cares for the lagoon
An amenity lagoon is shared infrastructure, with its own water treatment and edge maintenance. Before anything is signed, who is responsible for it, and how that care is paid for, should be clear in writing.
- 04
Plan for time away
A home that stands empty for weeks needs humidity control, leak detection, and storm preparation that work without you, and someone local who can check the house.
What is covered
What a lagoon home conversation can cover.
Part of an early conversation
- How you want to meet the water: terrace, garden, beach, or dock
- Climate details for the envelope, openings, and outdoor rooms
- Equipment placement and upkeep planned into the design
- Questions to ask about the lagoon’s rules and care
- The site studies a lagoon-front lot would require
Settled only by agreements and documents
- A specific lot, and its position on the water
- How close to the edge the home may sit, set by survey, setbacks, and flood rules
- Lagoon access and use, set by the community’s governing documents
- Shared costs for the lagoon, set in those same documents
- Construction price, schedule, and warranty, set in a signed contract
Ask for the lagoon’s governing documents early. They answer questions a site plan cannot.
Questions
Asked about living at a lagoon’s edge.
Who is involved in a lagoon-front home?
The team for any home: an architect, engineers, and a licensed contractor. At a lagoon, the community that owns the lagoon joins them, setting rules for the edge and its upkeep. The local jurisdiction permits and inspects the work, and the home path shows how the stages connect.
Can I swim or launch a boat from the home?
That depends on how a particular lagoon is engineered and governed. Some allow swimming or small non-motorized craft from set places, and each community writes its own rules. No lagoon use is promised on this site.
Why are lagoons planned on uplands and not in wetlands?
Wetlands filter water, hold floodwater, and support wildlife, and building in them is tightly regulated. Planning lagoons on uplands leaves wetlands intact as natural landscape. Read the full reasoning.
Around the water
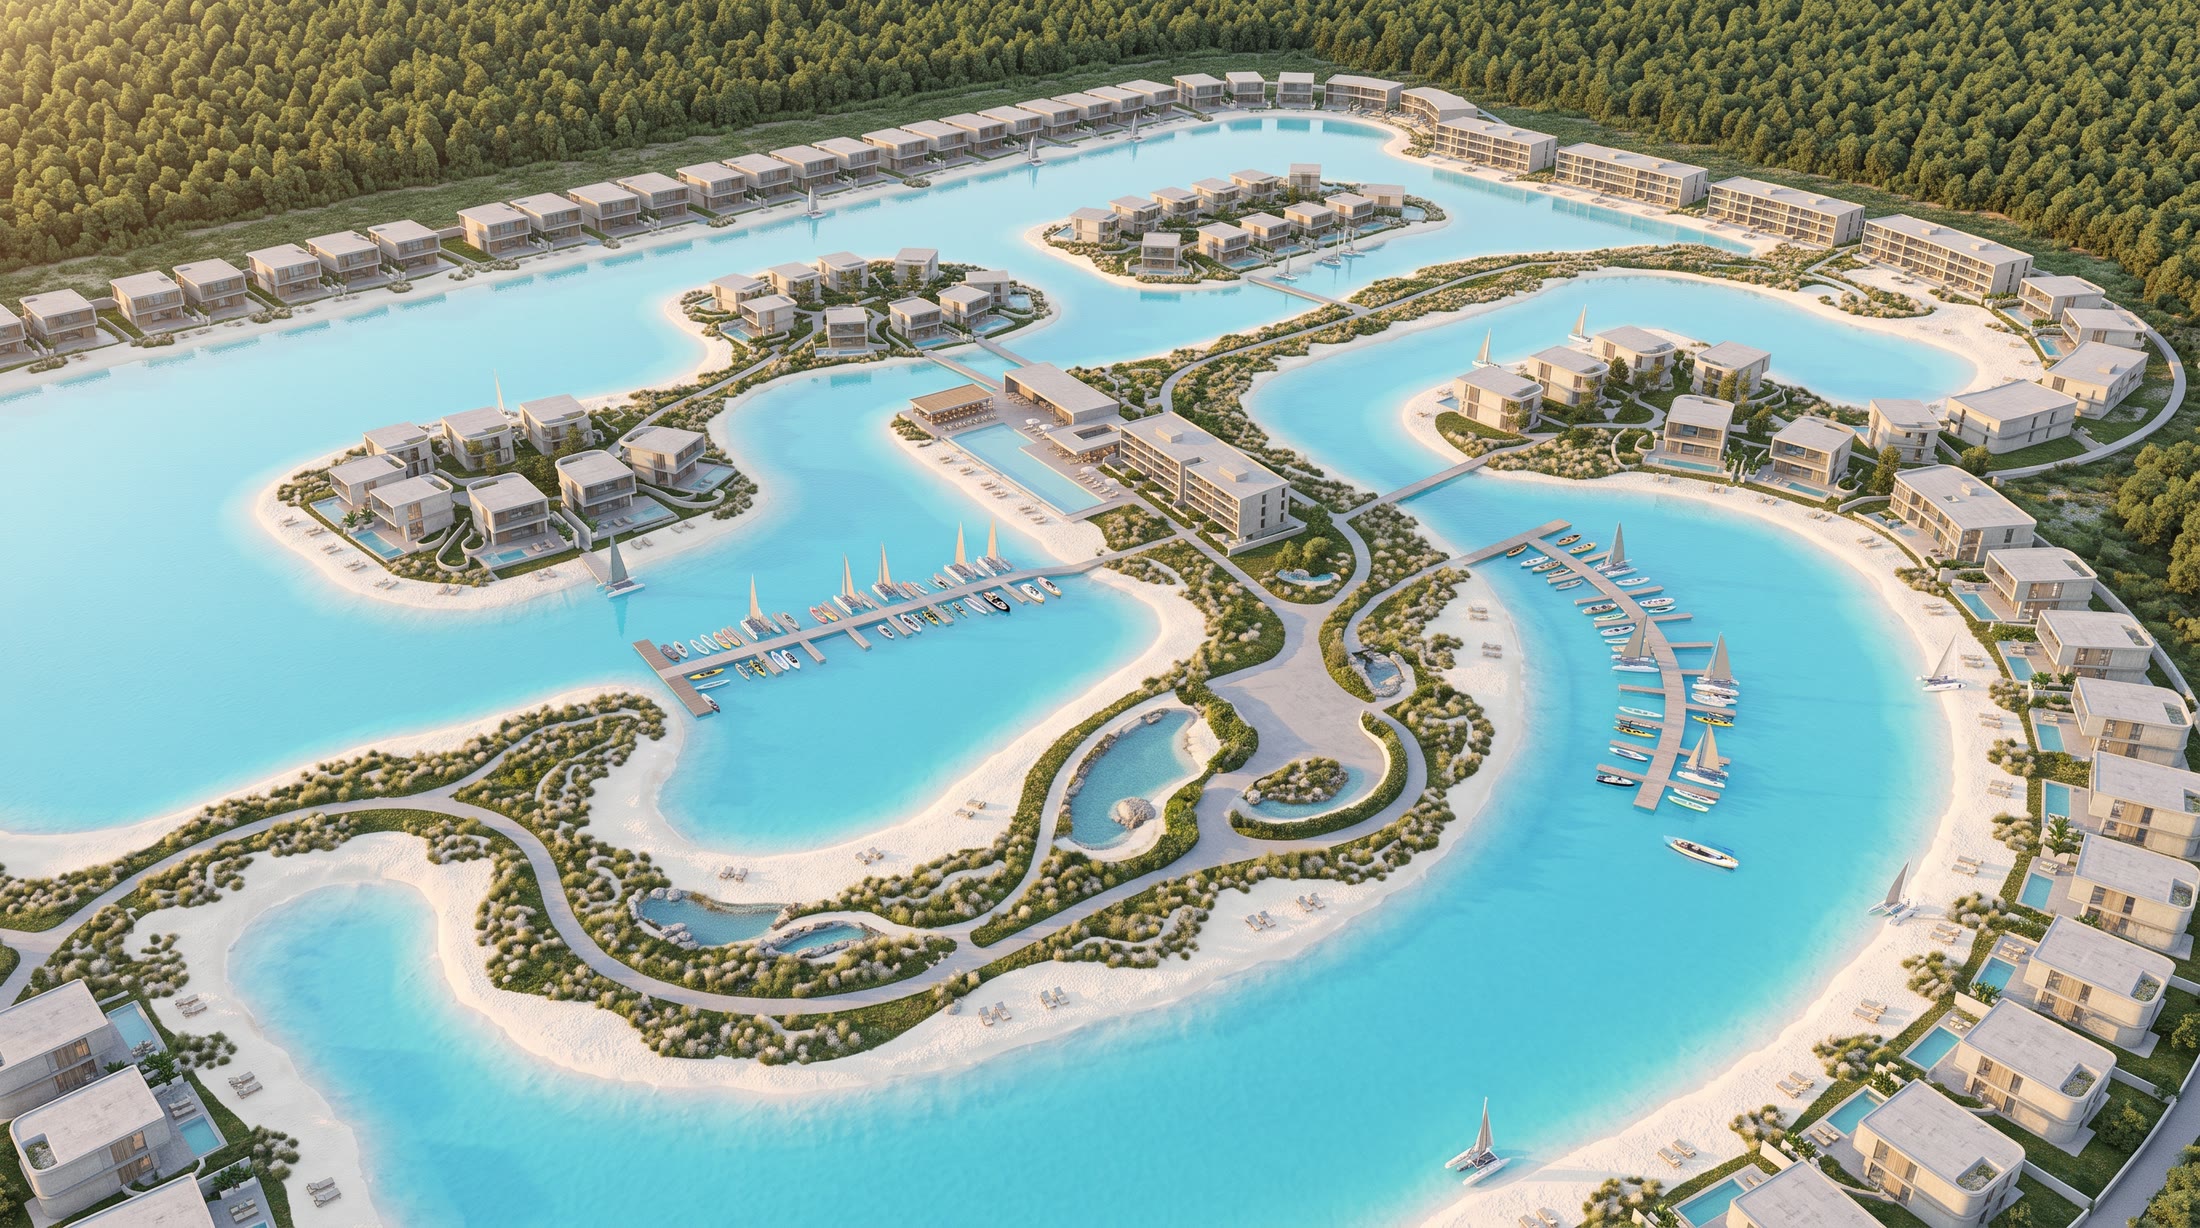
The wider waterfront, and the larger home.
Where things stand
Lagoon homes, in pre-design.
Images are artist visualizations. Lagoon use would depend on each community’s engineering, permits, and rules.
Begin at the edge
Describe the edge you imagine.
Note how you want to live beside the water and what the edge should hold. The planning brief carries those notes into a first conversation about settings and design.