Signature villas
Designed around how
you arrive, host, and rest.
A signature villa brings architecture, landscape, water, and service into one plan. It starts with a written brief of how you use a home, then follows the same disciplined stages as every home here, with more decisions along the way.
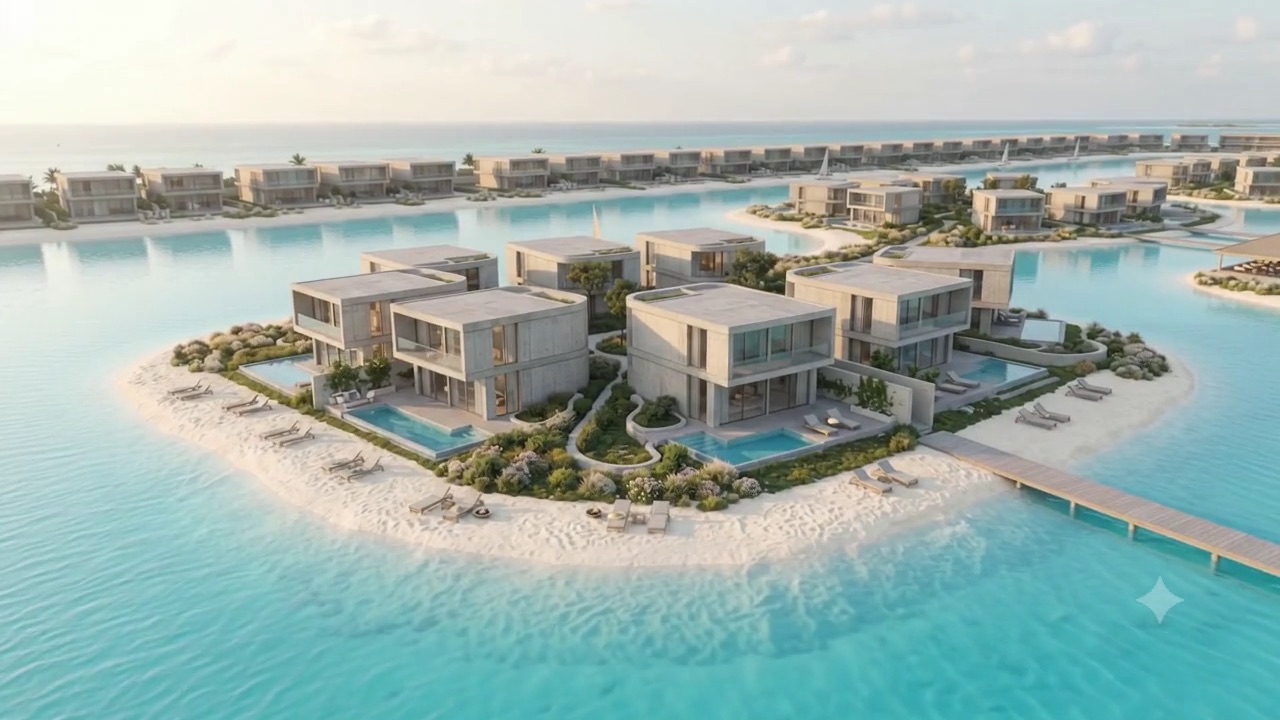
Artist visualization. Subject to change.
Where it starts
A personal brief first.
A larger home multiplies every decision: more arrivals to choreograph, more rooms to connect, more landscape and water to keep in working order. Drawings made before those decisions are settled tend to be drawn twice.
So a villa begins with a brief. The checklist below covers the topics that shape a villa plan most. Mark what applies and print the result for your first design conversation. From there, a villa follows the same home path as every home here.
Villa brief
Eight topics that shape a villa plan.
Select the topics that matter most to you. Your choices stay in your browser and become a short brief you can print.
Your result
Your villa brief
These are the topics you marked as important. Bring this page to a first design conversation. It is a starting point for an architect, not a design, a price, or a commitment.
This stays on this page. Nothing is sent or stored.
A day in the plan
Walk the brief through a single day.
A useful test for any villa plan is to follow one ordinary day and one evening of hosting through it. Friction shows up quickly.
Morning
Deliveries without disruption
Groceries, pool service, and landscape crews arrive at a service entry, not the front door, and reach the pantry and equipment rooms without crossing the living spaces.
Midday
A quiet room that stays quiet
An office or studio sits away from the kitchen and the pool, with its own daylight, and a visitor can reach it without touring the house.
Evening
Hosting that flows outdoors
Guests arrive at a covered entry, move through to the terrace, and find shade, lighting, and a bar or grill already planned for, while the private wing stays closed.
Night
The house closes down
Lighting, shades, and alarms respond to a few simple controls, and outdoor furniture has a place to go when the weather turns.
Architecture meets delivery
Ambition and buildability, decided together.
A villa can carry more ambition than a smaller home. It also carries more ways to go wrong. These principles keep the two in balance.
- 01
Structure before spectacle
Long spans, cantilevers, and walls of glass are possible, and each has a structural and budget consequence. Engineers join at the concept stage so the boldest moves are tested early.
- 02
Landscape is part of the building
Grading, drainage, the pool structure, and planting are designed with the house, not after it. On a larger site they often set the order of construction.
- 03
Systems for the whole property
Cooling, power, water, and pool equipment serve the house, the guest spaces, and the grounds. They are planned as one system, with room to maintain and replace each part.
- 04
One accountable builder
A signature home is delivered best by one licensed contractor responsible for the whole, under one written contract, with specialty trades working inside it.
Who participates
The team around a villa.
A larger home adds specialists. Each one answers to the brief, and to you.
You
Own the brief and the key decisions, including how much of the design you want to shape yourself and how much you delegate.
The DubaiFlorida planning team
Would help turn your checklist into a clear brief and explain what a villa asks of you at each stage. Design, engineering, construction, and pricing stay with licensed professionals.
An architect
Leads the design and coordinates every consultant, so the house, the landscape, and the interiors read as one project.
A landscape architect
Designs grading, planting, outdoor rooms, and the path rainwater takes across the site, working from the same drawings as the house.
Engineers
Structural, civil, and systems engineers make the ambitious moves stand up, stay dry, and remain serviceable.
Specialty designers
Interior, lighting, pool, and technology designers join as the scope requires, under the architect’s coordination.
A licensed contractor
Holds the construction contract, sequences the trades, manages the site, and is accountable for the work it builds.
The local jurisdiction
Reviews the drawings, issues permits, and inspects the work. Some work at the water, such as docks or seawalls, may also need state or federal review.
Scope
What a villa conversation can settle.
Settled in a villa conversation
- The brief: hosting, privacy, arrival, water, landscape, and service
- The consultants a villa of this scope is likely to need
- The order of design decisions, from site plan to interiors
- Which design moves carry structural or site consequences
- How the house, landscape, and pool would be coordinated
Settled only in a written agreement
- The lot, and what it permits
- Design fees and the scope of each consultant
- Construction price, allowances, and payment terms
- Permits for the house, the pool, and any work near water
- Schedule and completion
- Warranties for the house and its systems
The brief is yours. It can travel to any architect you choose.

Where things stand
A planning method for larger homes.
The villa film is an artist visualization.
From checklist to brief
Make your villa brief complete.
Carry the topics you marked into the planning brief, add your setting and timing, and print it for the professionals you choose.