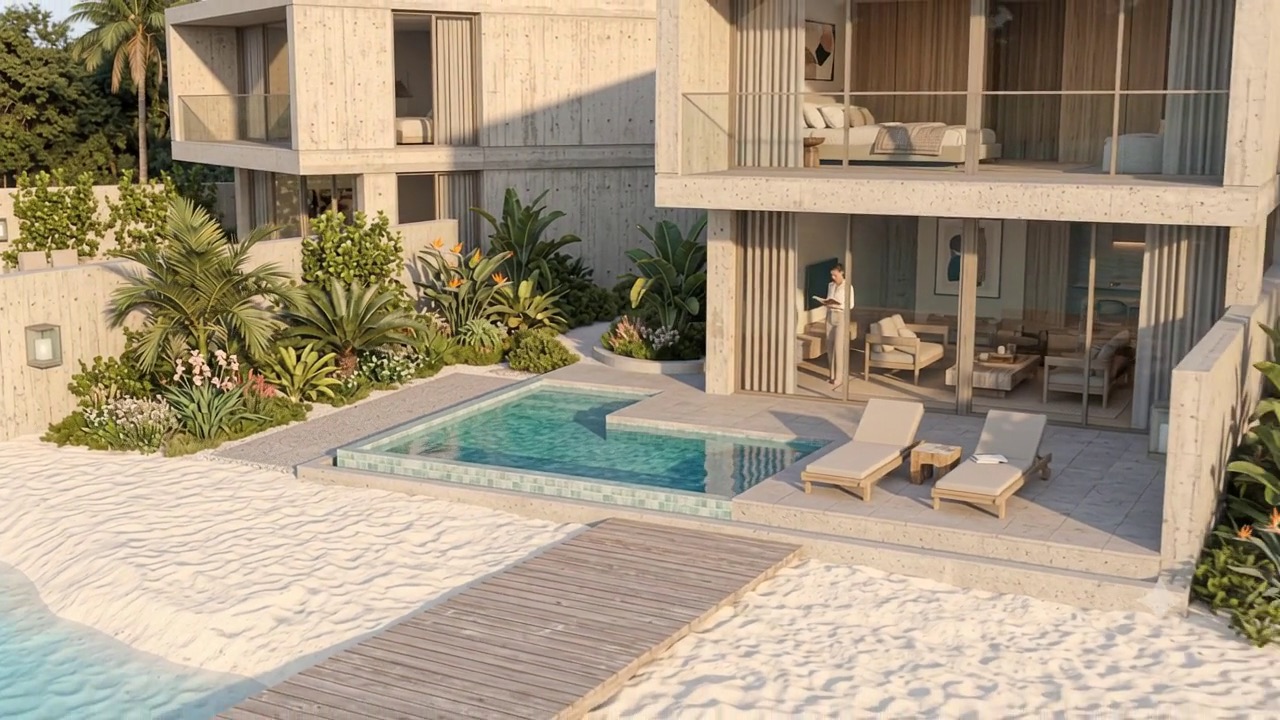
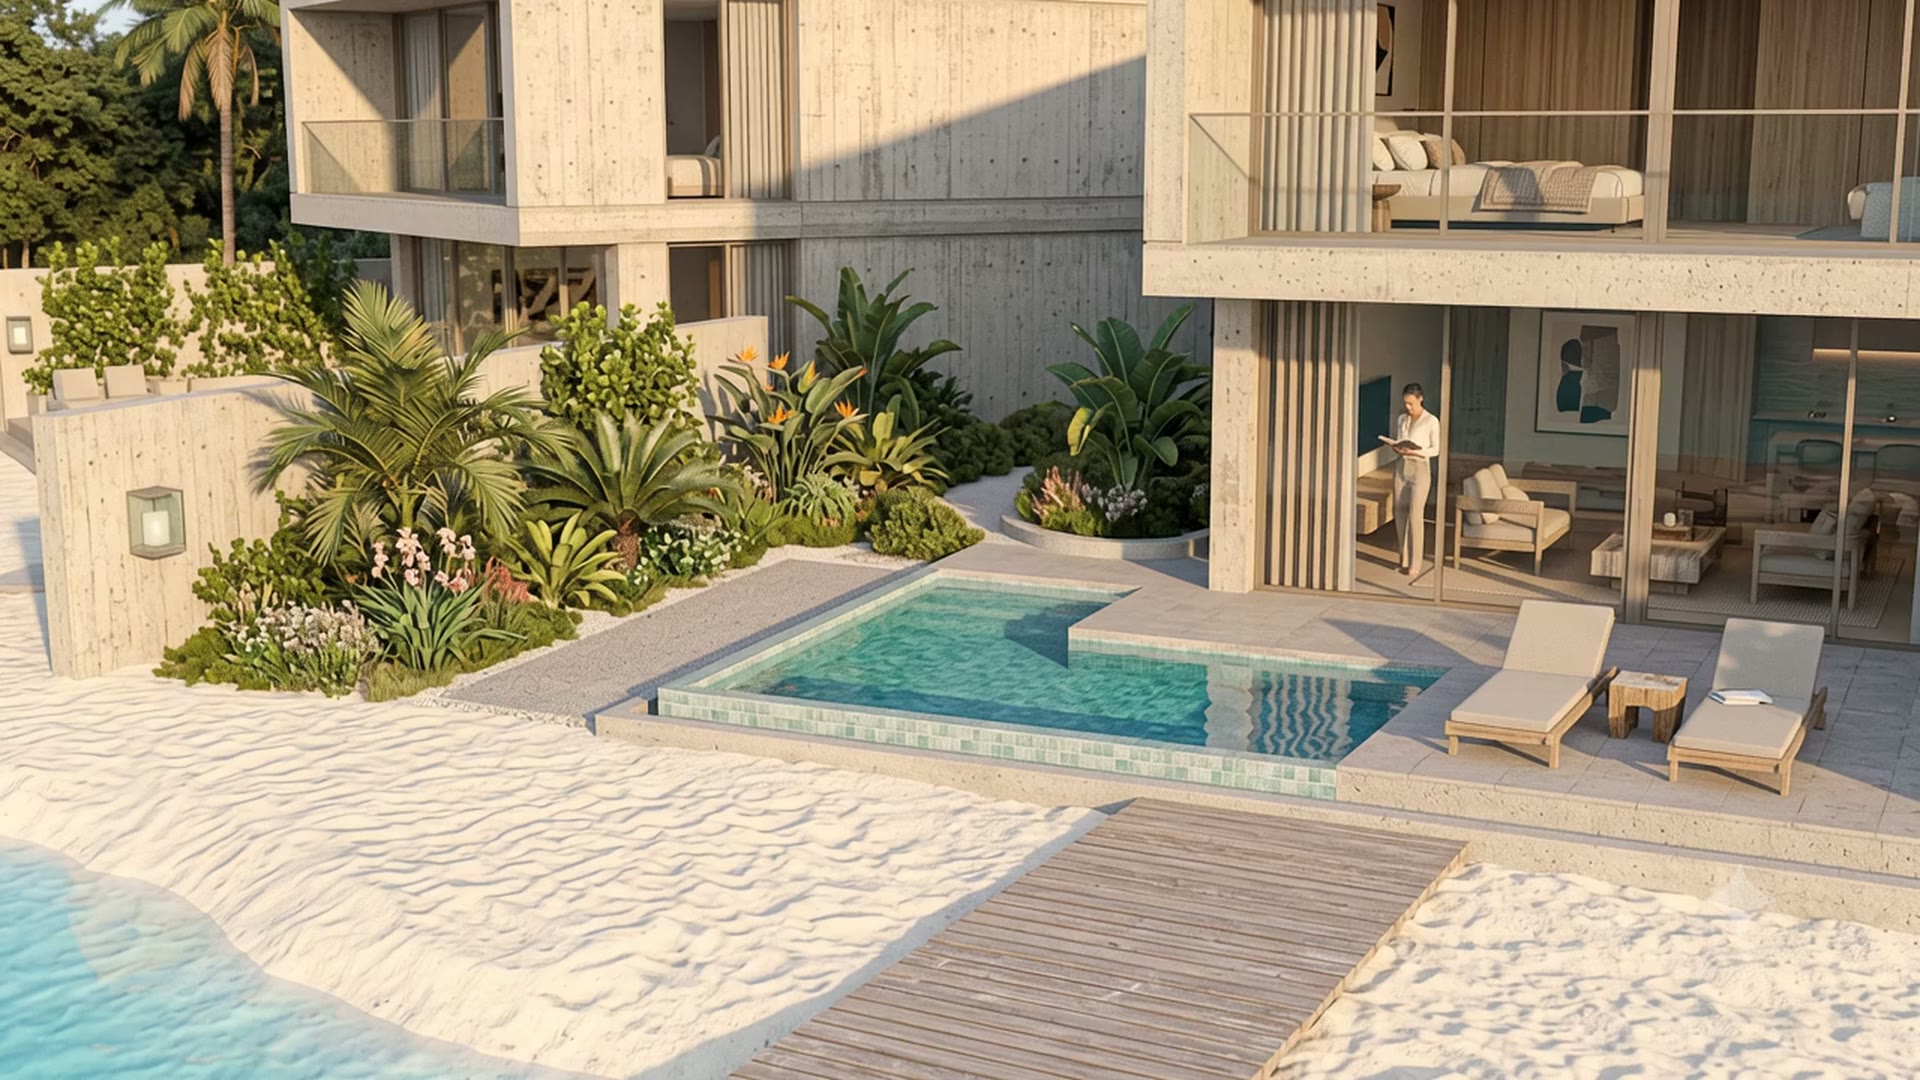
Many home projects begin with a plan found somewhere else: a magazine page, a saved image, a house admired on a visit. The plan arrives full of answers to questions nobody has asked yet. How wide is the kitchen? Where does the morning light fall? How far is the laundry from the bedrooms? Some of those answers will be right. The rest will be inherited by accident.
A brief reverses the order. It is a short document, written before anything is drawn, that describes how a home should work. An architect designs from it. A builder later scopes the work against it. The owner uses it to settle arguments with themselves before those arguments become change orders.
Describe a day, not a list of rooms
The most useful part of a brief is a description of ordinary days. Where does the morning start, and where does the coffee get made? Where do shoes, bags, and groceries come in? Does anyone work from home, and do calls need a door that closes? Where does the dog sleep? What happens on a weekend that never happens on a weekday?
A list of rooms hides the relationships between them. A sentence about a quiet place to work, well away from the kitchen, tells an architect more than a room count. So does a note that the household cooks together, or that one person rises early while another reads late. Relationships, distances, and sounds are where good plans begin.
Storage deserves its own line. Where do the bicycles, the beach chairs, the luggage, and the tools live? Which things need to be reached every day, and which only in certain seasons? A home that plans for its belongings stays calm. One that forgets them slowly gives up its corners.
Hosting and outdoor life
Be specific about guests. A dinner for a few friends asks for a different home than one that regularly holds a crowd. Where do guests park, where do they wait, and do any of them stay overnight? Is there a path from the kitchen to the terrace that does not cross the living room with a tray in hand?
Outdoor life deserves the same attention as the rooms. Describe how the outdoors will be used: coffee in the shade, a pool or no pool, an outdoor kitchen, a garden that wants tending or one that does not. Note where privacy matters and where the view does.
Then describe the climate honestly. Which direction does the afternoon sun come from on the site, and where do the breezes come from? In Florida the brief should also name humidity, storm season, flood elevation, and, near the coast, salt air. Each one leads to specific decisions: porches and overhangs, somewhere to store outdoor furniture before a storm, and materials chosen for how the place actually behaves.
A list of rooms hides the relationships between them.
Priorities and decisions
Not everything can come first. A useful brief ranks its priorities and says what it would trade: a larger kitchen or a larger terrace, a pool or a garden, another room or taller ceilings. Writing the tradeoffs down early is far easier than discovering them when the drawings and the budget disagree.
It also names the decisions and who makes them. Who has the final word on design? Which things are fixed, such as the site or the need for a home office, and which are open? What is still undecided? Open questions, written down, give an architect room to help.
Finally, describe problems rather than solutions. A window seat is a solution. A place to read in the morning light is a problem, and a good architect may solve it better than the first idea did. Keep the brief short enough to reread, and revise it as the project learns: when the survey arrives, when the first sketches come back, when the budget conversation begins.
The design your home page turns these questions into a short guided brief you can bring to a first design conversation.
Editorial content for general information only. It is not legal, financial, tax, or engineering advice.